Buttress Thread Gauges (DIN 513 S Thread): Sizes, Tolerances and Inspection
Buttress (S) thread gauges to DIN 513: 3°/30° profile, size chart, 7H/7e tolerances, special sizes like S 58 x 8, and what to include in your RFQ.
Buttress (S) thread gauges to DIN 513: 3°/30° profile, size chart, 7H/7e tolerances, special sizes like S 58 x 8, and what to include in your RFQ.
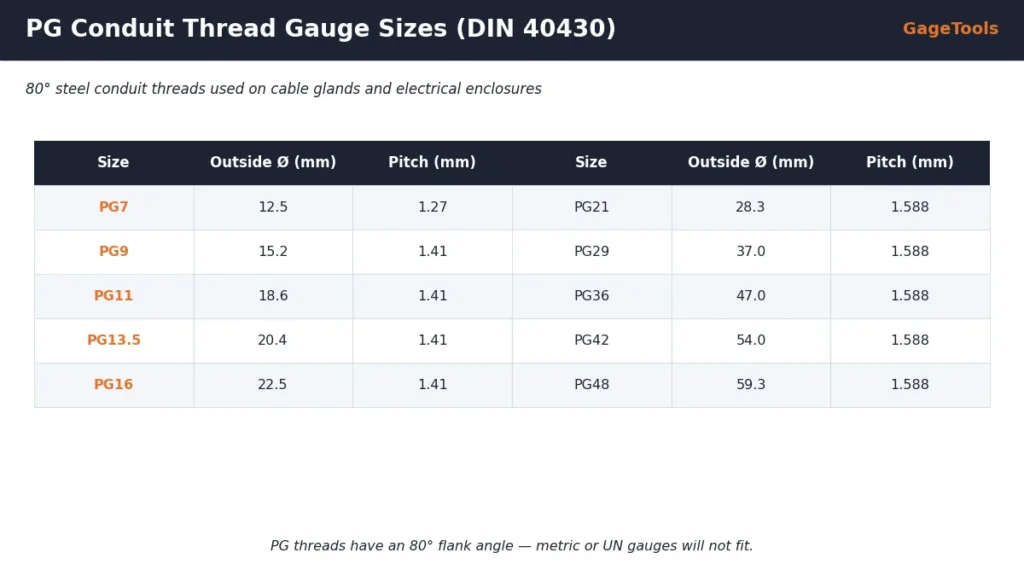
PG conduit threads (PG7–PG48) use an 80° thread angle per DIN 40430. See the PG size chart and how to order PG thread plug and ring gauges.
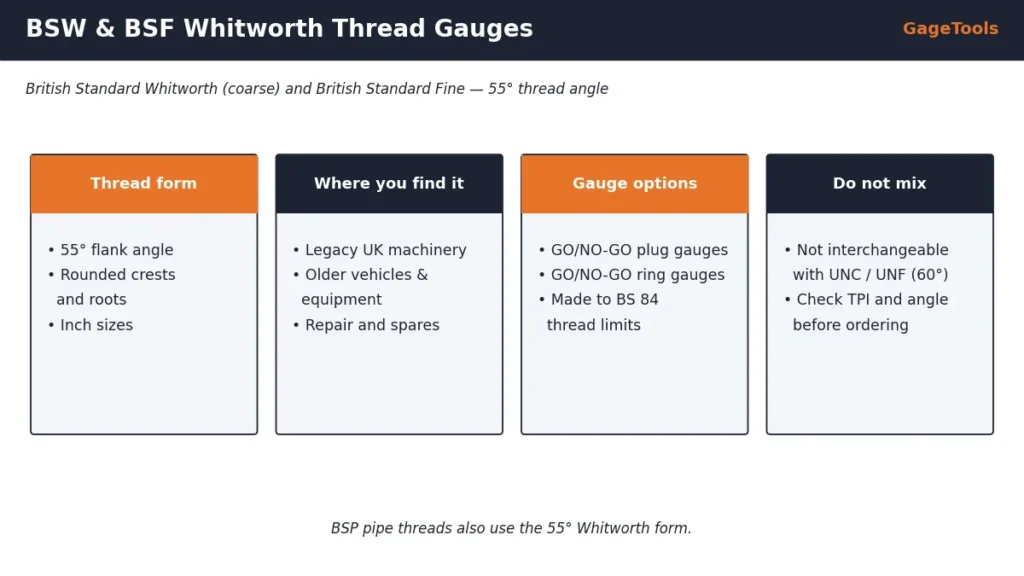
BSW and BSF Whitworth threads use a 55° form and are not interchangeable with UNC/UNF. Learn where they are used and how to order Whitworth thread gauges.
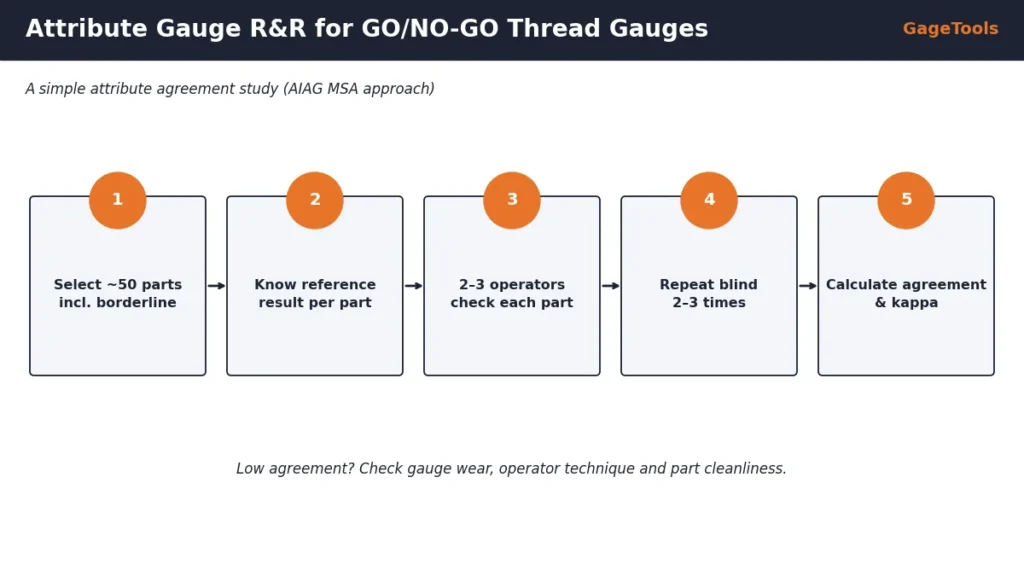
How to run an attribute gauge R&R (attribute agreement analysis) for GO/NO-GO thread gauges: part selection, operators, trials, kappa and what to fix.
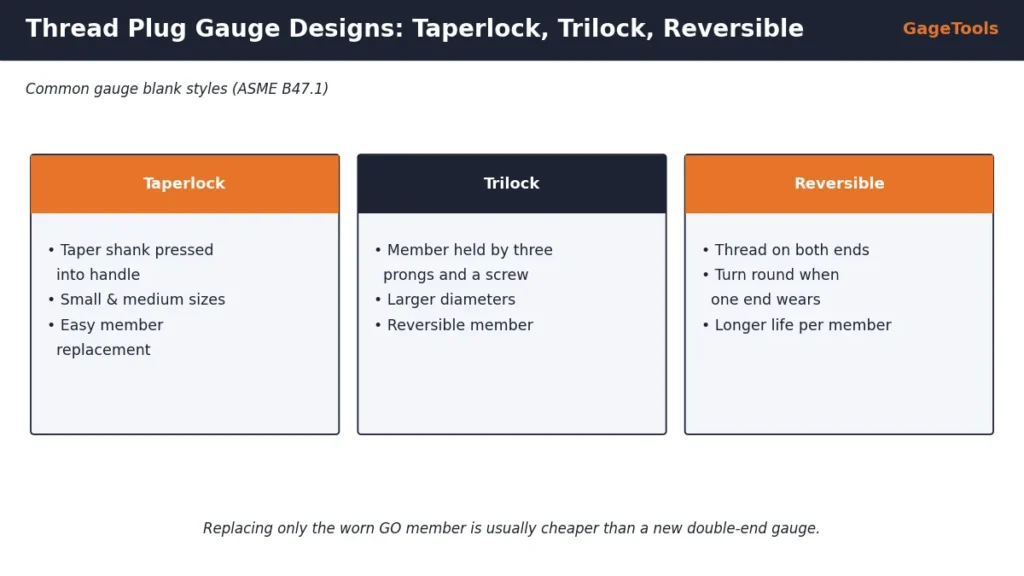
Taperlock, trilock and reversible thread plug gauges differ in how the member fits the handle. Learn which suits which size and how to cut replacement cost.
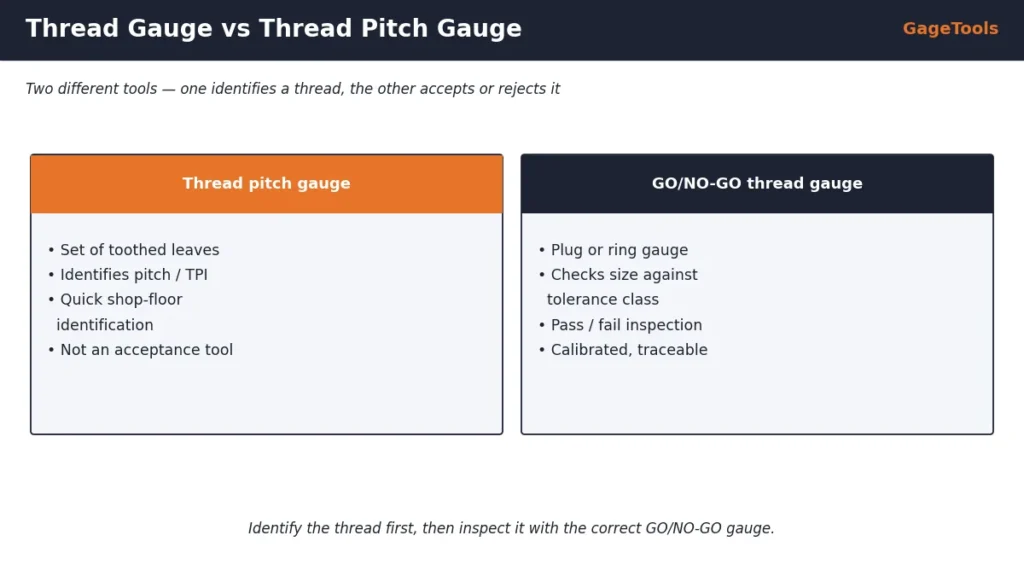
A thread pitch gauge identifies pitch; a GO/NO-GO thread gauge accepts or rejects a thread against its tolerance. Learn when to use each tool.
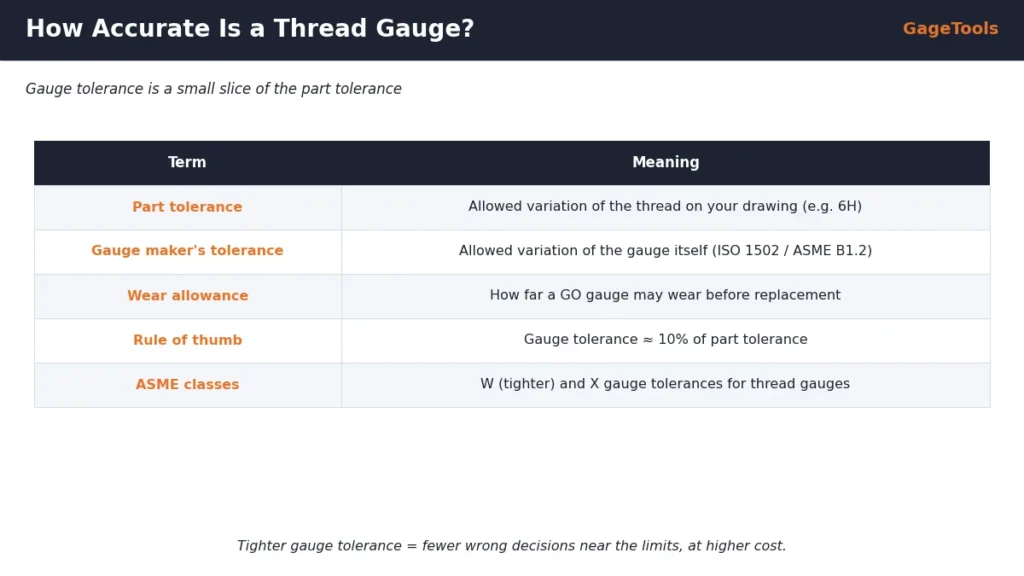
Thread gauges have their own maker’s tolerance and wear allowance inside the part tolerance. Learn how ISO 1502 and ASME B1.2 define gauge accuracy.
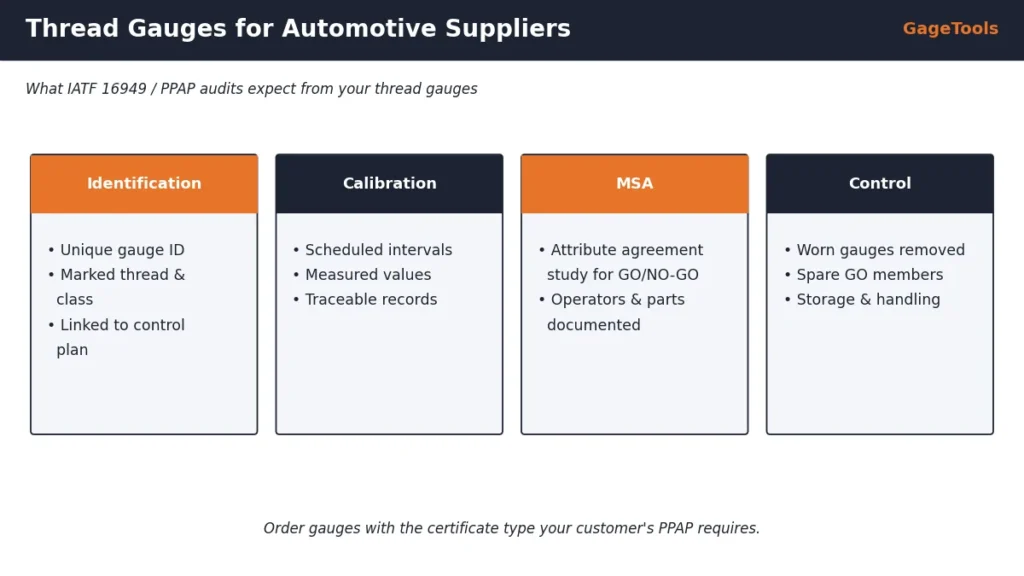
What IATF 16949 and PPAP audits expect from thread gauges: identification, calibration records, attribute MSA and control of worn gauges.
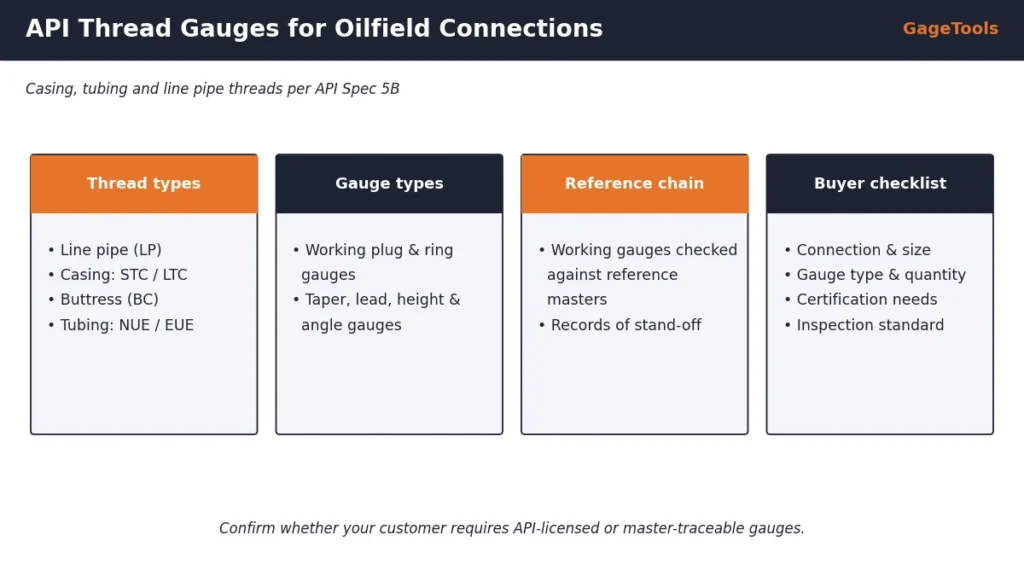
API casing, tubing and line pipe threads need working gauges checked against reference masters. Learn the thread types, gauge types and what to specify.
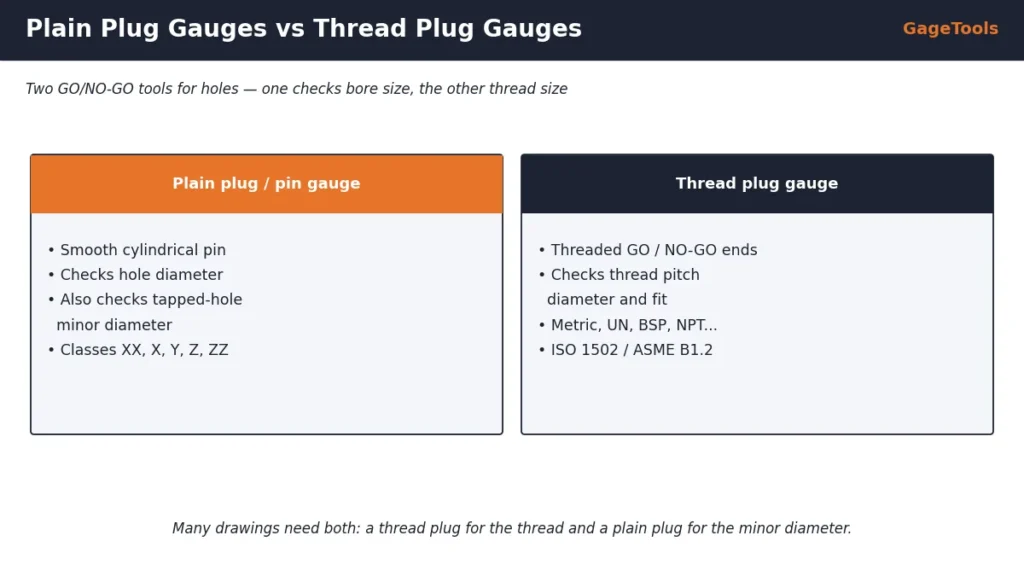
Plain plug (pin) gauges check hole diameter; thread plug gauges check thread size and fit. Learn when you need each, and why tapped holes often need both.