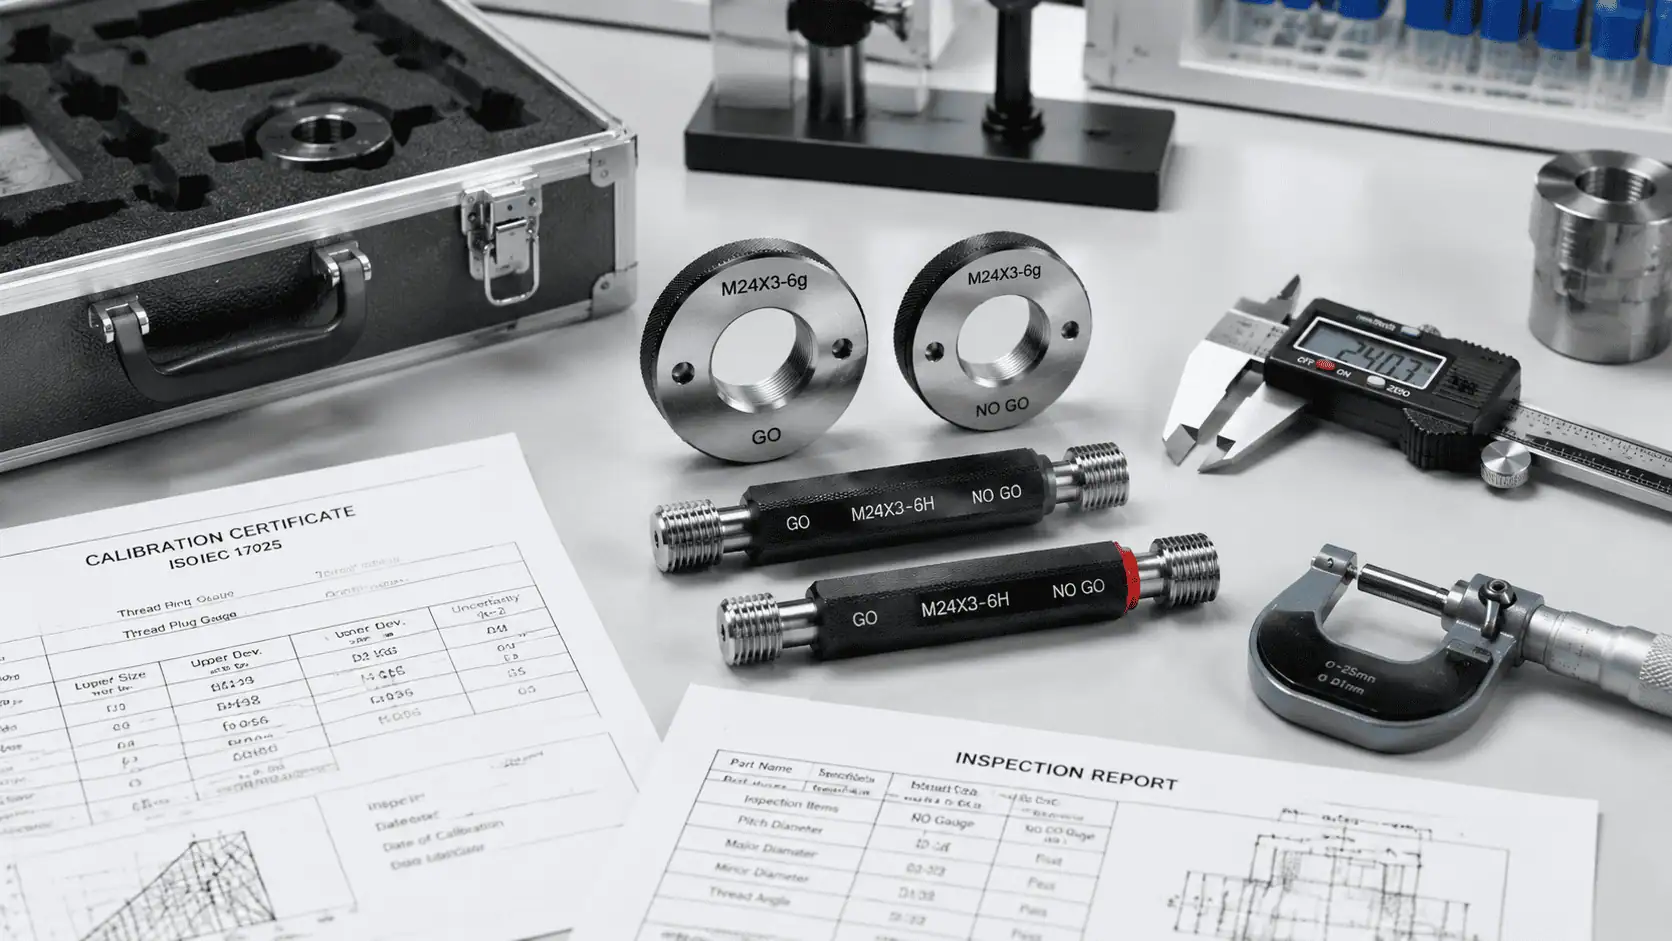
Need gauges for this? GageTools manufactures metric GO/NO-GO thread gauges, including thread plug gauges and thread ring gauges in Dongguan, China. Standard sizes ship from stock within 72 hours, MOQ is 1 piece, and every RFQ gets a reply within 24 hours — request a quote.
Key Terms in Gauge Accuracy
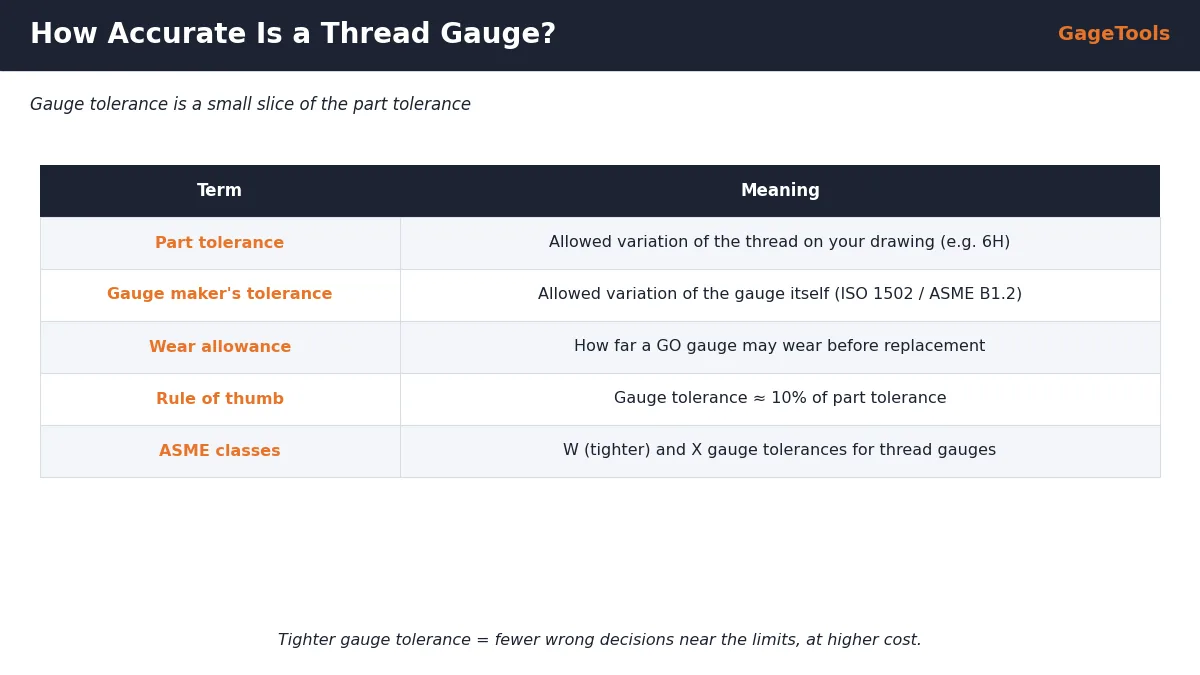
| Term | Meaning |
|---|---|
| Part tolerance | Allowed variation of the thread on your drawing, e.g. 6H or 2B |
| Gauge maker’s tolerance | Allowed variation of the gauge itself when new |
| Wear allowance | How far a GO gauge may wear before it must be replaced |
| Gauge tolerance class (ASME) | W (tighter) and X for thread gauges |
| 10% rule | Rule of thumb: gauge tolerance ≈ 10% of part tolerance |
Where the Gauge Tolerance Sits
Standards place gauge tolerances so that, as far as practical, a gauge at the edge of its own tolerance tends to reject borderline parts rather than accept bad ones. This protects the customer, at the cost of occasionally rejecting a part that is just inside tolerance.
Why Two Good Gauges Can Disagree
Because every gauge has its own small tolerance, two gauges that are both within specification can give different results on a part that sits very close to a limit. This is normal and is not a sign that either gauge is faulty.
For disputes near the limit, measure — don’t argue with gauges. When supplier and customer gauges disagree on borderline parts, measure the part pitch diameter with a calibrated method (three-wire or a thread measuring machine) and compare both gauges’ certificates.
Choosing the Right Gauge Accuracy
| Gauge use | Typical accuracy choice | Why |
|---|---|---|
| Shop-floor GO/NO-GO | Standard working tolerance | Cost-effective, adequate for most parts |
| Final inspection of critical parts | Tighter tolerance class | Fewer wrong decisions near limits |
| Reference / master gauges | Tightest practical | Used to verify working gauges |
Reading Accuracy on the Calibration Certificate
- Measured pitch diameter of GO and NO-GO members
- New-gauge limits and the GO wear limit
- Measurement uncertainty
- Traceability statement and the lab’s accreditation
A certificate that says only “pass” does not tell you how close the GO member is to its wear limit. Ask for measured values — ISO/IEC 17025 certificates are available on request.
Measurement Uncertainty on Gauge Certificates
Every calibration result has a measurement uncertainty — a range within which the true value is expected to lie. For thread gauges, uncertainty comes from the measuring machine, the wires or probes, temperature and the operator’s method.
| Situation | What it means | What to do |
|---|---|---|
| Measured value well inside limits | Gauge clearly conforms | Accept |
| Measured value inside limits, but within uncertainty of a limit | Conformance is less certain | Follow your lab’s decision rule; consider shorter interval |
| Measured value outside limits | Gauge does not conform | Remove from use |
ISO/IEC 17025 certificates state the uncertainty and, where a statement of conformity is given, the decision rule used. Ask your lab which rule it applies so you interpret borderline results consistently.
Temperature and Gauge Accuracy
Gauges and parts are specified at 20 °C. Steel expands by roughly 11–12 µm per metre per °C, so a 50 mm ring gauge grows about 0.6 µm for every degree above 20 °C. That is small compared with most thread tolerances, but it matters for tight classes and for large parts that have just come off a machine.
- Let hot parts cool before final gauging.
- Keep gauges out of direct sunlight and away from heaters.
- Handle precision gauges briefly — body heat warms small gauges quickly.
- Calibrate in a temperature-controlled lab.
A Gauge’s Life: From New to Worn Out
- New: made within the gauge maker’s tolerance; first certificate records its size.
- In use: the GO member wears gradually towards the wear limit.
- Monitored: each calibration shows how much wear allowance is left.
- Near limit: calibration interval shortened; replacement ordered.
- Retired: replaced before it passes the wear limit.
What Buyers Should Specify About Accuracy
- The gauge standard (ISO 1502, ASME B1.2, or your customer’s standard).
- The gauge tolerance class if you need something tighter than normal working gauges.
- Whether you need a certificate with measured values and uncertainty.
- Whether the lab must be ISO/IEC 17025 accredited for the measurement.
- Any customer-specific decision rule for conformity.
Putting these points in the RFQ ensures the quotation matches what your quality system and customers expect.
Gauge Accuracy vs Part Tolerance: Examples
| Part thread | Relative part tolerance | Gauge accuracy concern |
|---|---|---|
| M6x1-6H | Small | Gauge tolerance is a noticeable share — use good working gauges and calibrate regularly |
| M20x2.5-6H | Larger | Gauge tolerance is a small share of part tolerance |
| #4-40 UNC-3B | Very small | Choose tight gauge class; handle gauges carefully |
| 1-8 UNC-2B | Larger | Standard working gauges usually adequate |
The smaller the thread and the tighter the class, the more of the part tolerance is taken by the gauge itself. That is why small, close-class threads deserve the best gauges and the most careful calibration.
Setting Plugs and Masters in the Accuracy Chain
Working ring gauges are verified with setting plugs, and working plug gauges are sometimes compared with master plugs. These reference gauges have tighter tolerances than working gauges, so they do not add significant error when used to check them.
| Gauge level | Used for | Typical tolerance |
|---|---|---|
| Master / reference | Checking other gauges | Tightest |
| Setting plug | Setting and checking ring gauges | Tighter than working gauges |
| Working gauge | Checking production parts | Standard working tolerance |
Keep reference gauges out of production use so their accuracy is preserved. See master vs working plug gauges.
Choosing a Calibration Lab
- Accreditation to ISO/IEC 17025 with thread gauges in the scope
- Measurement uncertainty appropriate for your gauge classes
- Certificates with measured values, not just pass/fail
- Clear decision rule for conformity statements
- Reasonable turnaround so gauges are not out of service too long
Summary
A thread gauge is accurate within its own small tolerance, set by ISO 1502 or ASME B1.2 at roughly a tenth of the part tolerance. GO gauges also have a wear allowance, and every calibration should show where the gauge sits between new size and wear limit, with a stated uncertainty. Near the limits, different good gauges can disagree; resolve such cases by measurement rather than by swapping gauges. For small, close-class threads, choose the best gauges and calibrate them carefully.
Key Terms
Quick definitions of the terms used in this guide:
| Term | Meaning |
|---|---|
| Part tolerance | Allowed variation of the part thread |
| Gauge maker’s tolerance | Allowed variation of a new gauge |
| Wear allowance | Permitted wear of a GO gauge before replacement |
| W / X class | ASME thread gauge tolerance classes |
| Measurement uncertainty | Range around a measured value containing the true value |
| Decision rule | How uncertainty is handled in pass/fail statements |
| Master gauge | Reference gauge used to check others |
Practical Tips for Reliable Gauging Near Limits
Parts close to a limit are where gauge accuracy matters most. To reduce disputes:
- Keep gauges clean and at room temperature.
- Use hand pressure only, consistently.
- Calibrate high-use gauges more often.
- Agree with customers which gauge or method decides in a dispute.
- Aim your process at the middle of the tolerance.
Next Steps
When ordering, state the gauge standard, any tighter tolerance class you need, and whether you require a measured-value certificate with uncertainty. For critical threads, we can advise on suitable gauge accuracy before you order.
Need Thread Gauges with Known Accuracy?
Send the thread callouts and tell us the accuracy class and certificate type you need.
Related: Pitch diameter · Wear limits · Reading certificates
Frequently Asked Questions
✓ 20+ years gauge manufacturing
✓ ISO 9001:2015 certified
✓ In-house CNC grinding & inspection
✓ Drawing / RFQ reply within 24h
Order Thread Gauges Made to ISO 1502 or ASME B1.2
GageTools makes thread plug and ring gauges to recognised gauge tolerances, with measured-value certificates on request. ISO/IEC 17025 calibration certificate available on request. Standard sizes ship from stock within 72 hours; custom gauges in 10–15 working days. MOQ 1 piece. WhatsApp for fastest response.
💬 WhatsApp Quote 📐 Send Drawing for Quote