Quality Assurance
Quality Certifications & ISO/IEC 17025 Calibration Support
Every GageTools thread gauge is manufactured under a controlled quality system, inspected before shipment, and supplied with the documentation your purchasing, production and incoming QC teams need.
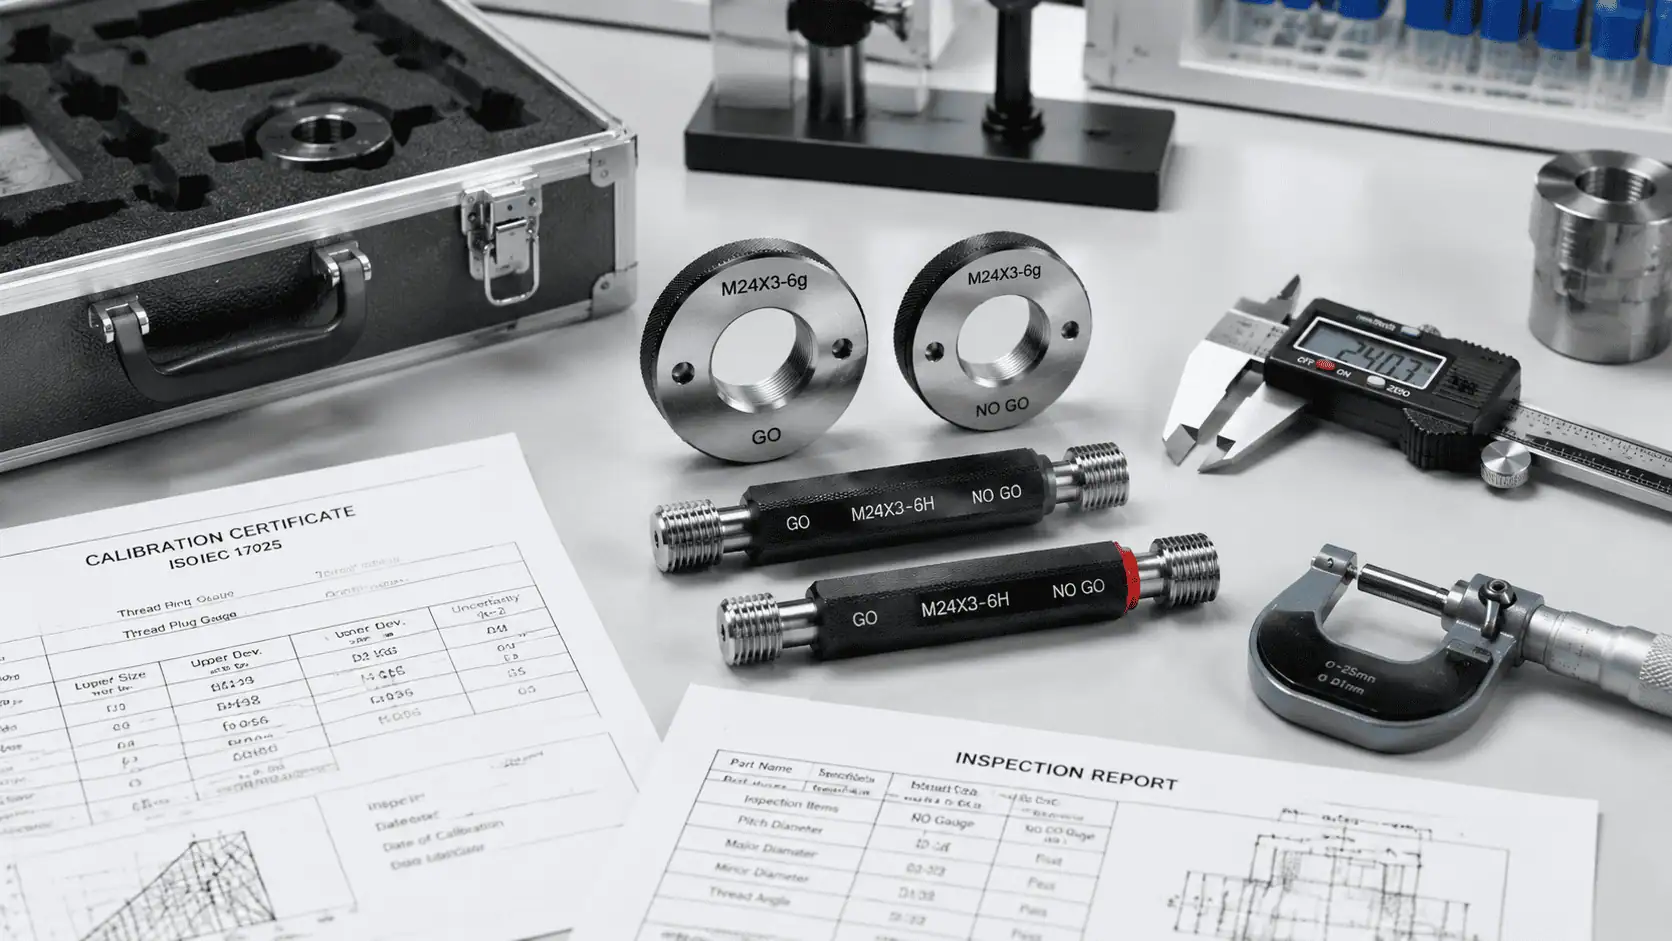
Certifications
Quality Documents Buyers Commonly Request
We support industrial buyers, distributors and OEM customers with quality records for procurement approval, supplier audits and incoming inspection.
ISO 9001:2015
Quality management system covering material purchasing, machining, grinding, heat treatment, inspection, packing and delivery.
ISO/IEC 17025 Support
Calibration and measurement reports can be supplied with traceable reference equipment and actual measured values.
ANSI / ASME B1
UN, UNC, UNF, UNEF, ACME, NPT and NPTF gauges manufactured and inspected against applicable US thread standards.
DIN 13 / ISO 1502
Metric GO/NO-GO thread plug gauges and ring gauges made for ISO metric thread inspection requirements.
Pipe Thread Standards
BSPP, BSPT, NPT and NPTF thread gauges available with L1, L2 and L3 inspection requirements where applicable.
CE / RoHS Available
Export documentation, RoHS statement, material declaration and buyer-specific compliance documents are available on request.

Metrology Lab
Controlled Measurement Before Shipment
Thread gauges are checked in a controlled inspection area using calibrated measuring equipment. For critical orders, actual measured values can be recorded on a calibration certificate instead of only providing a pass statement.
- GO and NO-GO functional inspection before dispatch
- Pitch diameter, major diameter and minor diameter verification
- Thread pitch, angle and form inspection for custom gauges
- Surface finish, hardness and marking inspection
- Calibration records linked to serial number or batch number
- NIST-traceable reference equipment option for export buyers
Certificate Contents
What Your Calibration Certificate Can Include
A useful certificate should help your team approve the gauge quickly. We can include order details, measured values and traceability information according to your purchasing requirements.
Gauge Identification
Thread size, gauge type, standard, tolerance class, serial number and buyer part number.
Measured Dimensions
Pitch diameter, major diameter, minor diameter, thread pitch, angle and form where applicable.
Traceability Records
Instrument ID, reference master, calibration date and traceability route on request.
Final Approval
Inspector name, inspection date, conformance result and recommended recalibration interval.
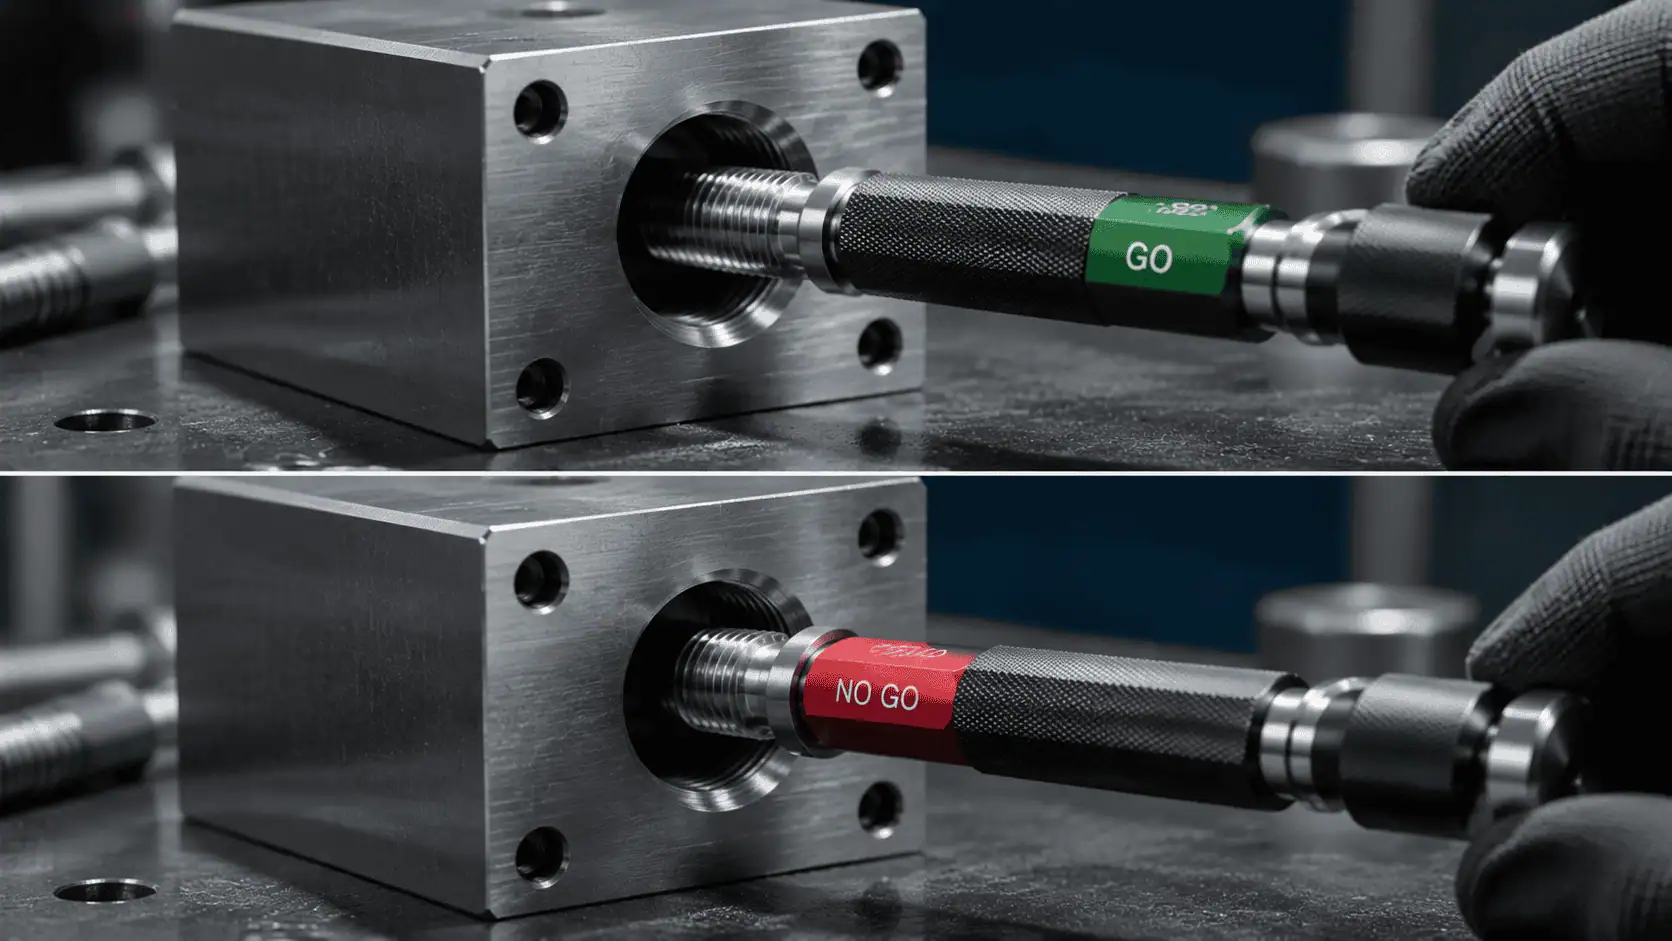
Production QC
Quality Control Built Into Each Production Stage
Material Verification
Tool steel grade, hardness potential and incoming material records are checked before production.
In-Process Inspection
Critical dimensions are checked during turning, grinding, thread forming and lapping operations.
Heat Treatment Control
Hardness and stability are verified so the gauge holds tolerance during long-term use.
Final Metrology Check
Finished gauges are inspected against thread standards and buyer drawings before packing.
Documented Dispatch
Certificates, inspection reports and packing records are prepared according to order requirements.
Standards Compliance
Thread Gauge Standards We Support
Send your required standard, tolerance class or drawing. If you are unsure, our team can help confirm the right gauge type for your inspection process.
| Thread Type | Common Standard | Gauge Type | Typical Range | Document Option |
|---|---|---|---|---|
| Metric coarse and fine | DIN 13 / ISO 261 / ISO 1502 | Thread plug and ring gauges | M1 to M100+ | Inspection report, certificate |
| UNC / UNF / UNEF | ANSI/ASME B1.1 / B1.2 | GO/NO-GO plug and ring gauges | #0 to 4 inch+ | Measured values available |
| ACME | ASME B1.5 / B1.8 | Plug, ring and special gauges | Custom sizes available | Custom report available |
| BSPP / BSPT | ISO 228 / BS EN 10226 | Pipe thread gauges | G1/8 to G6+ | Conformance certificate |
| NPT / NPTF | ANSI B1.20.1 / B1.20.5 | L1, L2, L3 pipe thread gauges | 1/16 to 6 inch+ | Inspection and calibration records |
| Trapezoidal and custom | DIN 103 / ISO 2903 / Drawing | Custom thread gauges | Made to drawing | Full custom documentation |
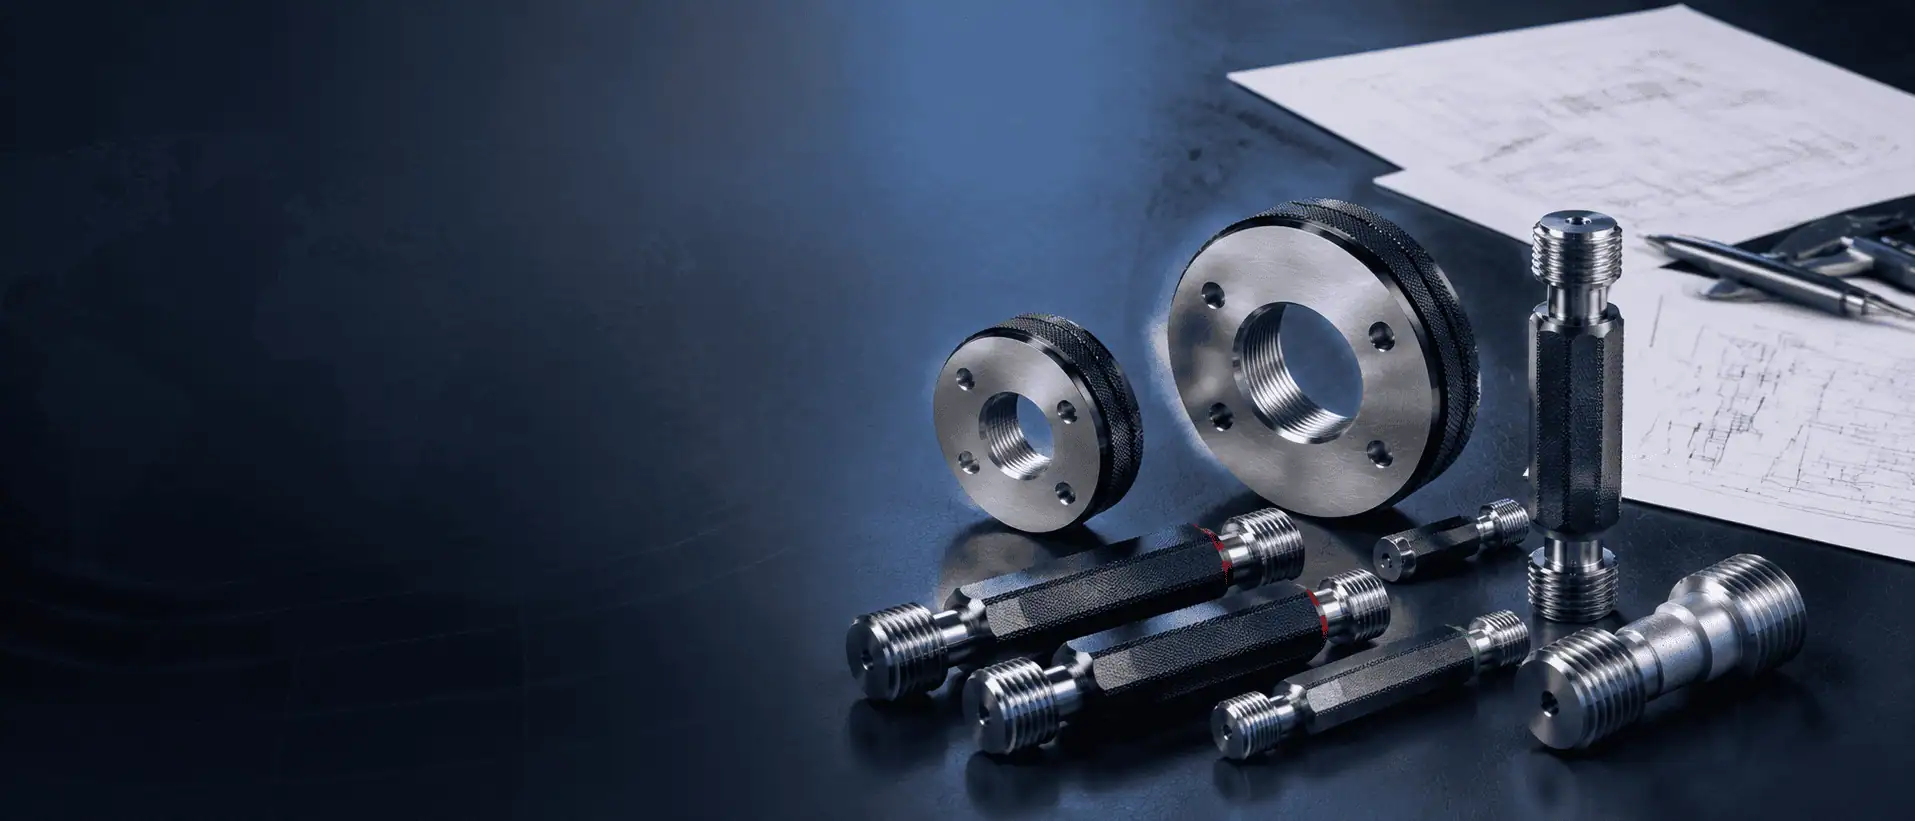
Inspection & Documentation
Our Inspection Room and Calibration Certificates
Gauges are checked in our inspection room before packing. When your order needs third-party traceability, we arrange calibration with a CNAS-accredited laboratory (ILAC-MRA signatory) and send the certificate with the gauges. Third-party CNAS calibration usually takes about 3 working days, so please mention it when you request a quote.
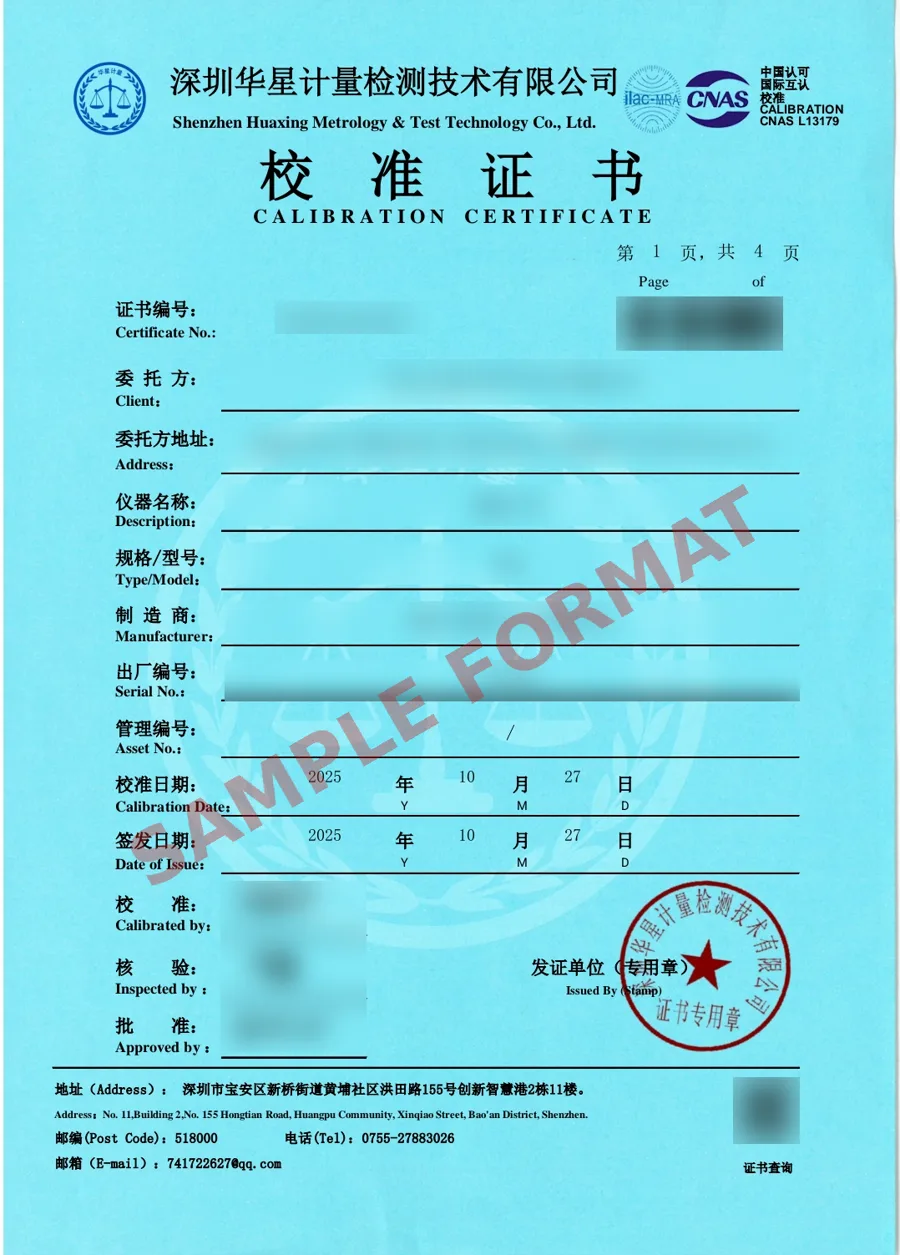
Request Documents
Get Quality Documents for Supplier Approval
Tell us what your purchasing or quality team needs. We can send standard certificates, sample reports or buyer-specific documentation for thread gauge projects.
Quick Document Request
Use one of the links below. The email button opens a ready-made message so your team can request the exact documents needed.