A calibration certificate is the document that proves your thread gauge has been measured by an accredited laboratory and found to be within its specified limits. This guide explains every section of a calibration certificate — what each field means, how to verify traceability, and what to do if the values shown concern you.
Need gauges for this? GageTools manufactures GO/NO-GO thread plug gauges and thread ring gauges in Dongguan, China. Standard sizes ship from stock within 72 hours, MOQ is 1 piece, and every RFQ gets a reply within 24 hours — request a quote.
Why a Calibration Certificate Matters
A thread gauge is only as reliable as its last calibration. Without a calibration certificate, you have no documented evidence that the gauge dimensions are within specification — which means you cannot prove that parts accepted by that gauge actually meet the drawing requirements.
🏭
ISO 9001 Compliance
ISO 9001 clause 7.1.5 requires that measuring equipment used for production inspection is calibrated and traceable to national standards
🔍
Customer Audits
Automotive (IATF 16949), aerospace (AS9100), and OEM customers routinely request calibration certificates during supplier qualification audits
⚖️
Legal Defence
If a product failure is disputed, calibration records provide documented evidence that inspection equipment was in-specification at time of use
ISO/IEC 17025 vs ISO 9001: ISO 9001 requires calibration traceability. ISO/IEC 17025 is the accreditation standard for the calibration laboratory itself. A certificate from an ISO/IEC 17025 accredited lab provides a higher level of confidence because the lab’s measurement methods, equipment, and competence have been independently assessed.
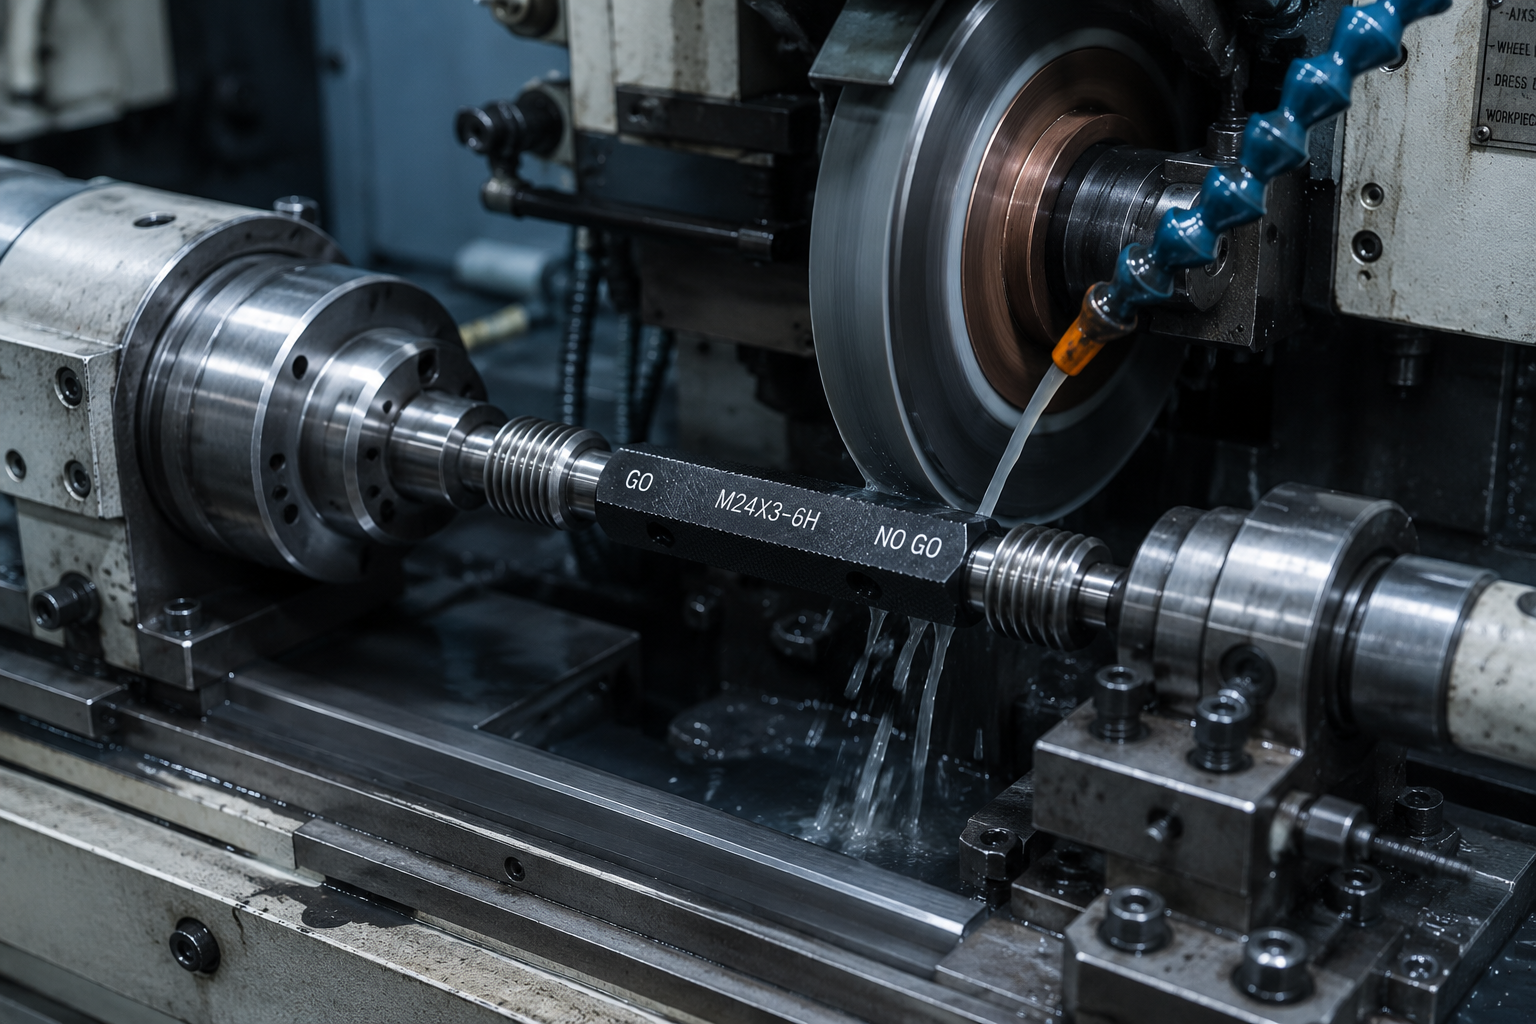
ISO/IEC 17025 calibration certificate for a metric thread gauge. Every GageTools gauge can be supplied with this certificate on request.
Two Types of Gauge Documents
✓ Calibration Certificate (what you want)
Contains actual measured values for each dimension. Issued by an accredited laboratory. Shows nominal vs. actual with deviations. NIST-traceable reference chain documented.
⚠ Conformance Certificate (less useful)
States only that the gauge “meets specification” — without showing actual measured values. Provides no evidence of how close to the limit the gauge actually is. Not accepted by most quality systems.
Certificate Sections — What Each Field Means
A properly issued calibration certificate contains the following sections. If any of these are missing from a certificate you received, contact the supplier for a complete document.
1
Laboratory Information & Accreditation Number
What it shows
Name and address of the calibration laboratory, their ISO/IEC 17025 accreditation number, and the accreditation body that issued it (e.g. CNAS in China, UKAS in UK, A2LA in USA).
How to verify
Search the accreditation body’s online directory using the lab’s name or accreditation number to confirm the accreditation is current and covers the measurement scope of your gauge.
What it shows
Thread designation (e.g. M12×1.75), tolerance class (e.g. 6H), gauge type (GO or NO-GO), gauge member (ring or plug), serial number, and material or hardness if specified.
What to check
Confirm that the thread designation, tolerance class, and gauge type shown on the certificate exactly match the markings on your gauge. Any discrepancy must be clarified before use.
3
Calibration Date and Reference Temperature
What it shows
The date on which the measurements were taken, and the temperature at which calibration was performed. International standard reference temperature for dimensional measurement is 20°C.
Why temperature matters
Steel expands and contracts with temperature. Measurements taken at temperatures significantly different from 20°C must include a temperature correction. Reputable labs control room temperature to 20°C ±0.5°C.
4
Measurement Results — The Most Important Section
This is the core of the certificate. It shows the actual measured values for each critical dimension of the gauge, compared against the nominal (theoretical perfect) value and the specified tolerance limits.
| Column |
What It Means |
Example |
| Parameter | Dimension being measured | Pitch Diameter |
| Nominal Value | Theoretically perfect dimension from the standard | 10.863 mm |
| Upper Limit | Maximum allowable gauge dimension | 10.868 mm |
| Lower Limit | Minimum allowable gauge dimension | 10.858 mm |
| Actual Measured Value | What the lab actually measured on your gauge | 10.862 mm ✓ |
| Deviation | Difference between actual and nominal | −0.001 mm |
5
Measurement Uncertainty
What it shows
A ± value expressing the range within which the true measurement is believed to lie. For example, ±0.0008mm (k=2) means the true value is within 0.0008mm of the stated result with 95% confidence.
What to check
The uncertainty value should be small relative to the gauge tolerance. If uncertainty is large compared to the tolerance, the measurement is not reliable enough to confirm conformance.
6
Inspector Signature and Approval Stamp
What it shows
The name, signature, and qualification of the calibration technician and approver, plus the laboratory stamp or seal. This establishes personal accountability for the measurements.
What to check
The certificate must be signed — not just printed. An unsigned certificate is not a valid calibration document. Both technician and approver signatures are required for ISO/IEC 17025 compliance.
What Measured Values Are Shown — and What They Tell You
A complete calibration certificate for a thread gauge covers the following dimensions. All values should be within the specified upper and lower limits shown on the certificate.
| Measurement Parameter |
What It Verifies |
Why It Matters |
| Pitch Diameter | The most critical dimension — controls thread fit and function | Out-of-tolerance pitch diameter causes false acceptance of bad parts or false rejection of good parts |
| Major Diameter | Outer diameter of the thread form | Controls clearance between mating threads at the crest |
| Minor Diameter | Root diameter — smallest point of the thread | Controls clearance at the root and thread strength |
| Thread Pitch | Distance between adjacent thread crests | Incorrect pitch causes binding — threads will not assemble correctly even if diameters are correct |
| Thread Angle | Half-angle of the thread flank profile | Controls thread flank contact and load-carrying capacity |
| Surface Roughness (Ra) | Smoothness of gauge thread faces and surfaces | Rough surfaces cause premature gauge wear and inconsistent measurement results |
| Hardness (HRC) | Material hardness of the gauge body | Insufficient hardness causes rapid wear — gauge dimensions will change quickly in production use |
Understanding Calibration Traceability
Traceability means there is an unbroken chain of calibrations linking your gauge measurement back to a national or international measurement standard — typically the definition of the metre maintained by national metrology institutes such as NIST (USA), PTB (Germany), or NPL (UK).
// TRACEABILITY CHAIN
🌍
International Standard (SI metre definition)
↓
🏛️
National Metrology Institute (NIST / PTB / NPL)
↓
🔬
ISO/IEC 17025 Accredited Calibration Lab
↓
📐
Your Thread Gauge — certificate issued here
What to look for on the certificate: A statement such as “measurements are traceable to national standards through CNAS/NIST/UKAS” plus the calibration reference numbers of the master gauges used.
Calibration Validity Period and Renewal
A calibration certificate does not have a fixed expiry date set by the standard — the recalibration interval is determined by your quality system, based on the gauge usage frequency, environment, and criticality. However, most quality systems use 12 months as the default interval for thread gauges.
STANDARD
12 months
Typical recalibration interval for production gauges in general engineering
HIGH VOLUME
3–6 months
High-volume production lines where GO gauges are used thousands of times per day
REFERENCE
24 months
Master or reference gauges used only in controlled laboratory conditions
Always recalibrate immediately if: the gauge has been dropped or damaged, a known-good part fails unexpectedly, or a known-bad part passes unexpectedly. Do not wait for the scheduled interval when there is reason to suspect the gauge has been affected.
Red Flags — Signs of an Inadequate Certificate
❌
No actual measured values
Certificate says only “conforms to specification” without showing the measurements taken. This is a conformance statement, not a calibration certificate.
❌
No accreditation number
Certificate claims ISO/IEC 17025 but no accreditation body or number is shown. Always verify the accreditation number through the issuing body’s online directory.
❌
Missing uncertainty values
ISO/IEC 17025 requires that measurement uncertainty be reported. A certificate without uncertainty values does not meet the standard, regardless of what is claimed on the document.
❌
Unsigned document
Any calibration certificate without a signature from both the technician and approver is not a valid document under ISO/IEC 17025.
❌
Values outside tolerance shown as “pass”
If the actual measured value shown on the certificate falls outside the upper or lower limit, the gauge should be marked as failed — not passed. Check this carefully for every parameter.
✓ Good Certificate Checklist
☑ ISO/IEC 17025 accreditation number shown
☑ Actual measured values for all parameters
☑ Nominal and tolerance limits shown
☑ Measurement uncertainty stated
☑ Calibration date and temperature
☑ Traceability statement included
☑ Signed by technician and approver
☑ Laboratory stamp or seal present
Frequently Asked Questions
What is the difference between a calibration certificate and a test certificate?
A calibration certificate is issued for measuring instruments (including gauges) and shows that the instrument has been measured against a reference standard and found to be within its specified limits. A test certificate (or material certificate) is typically issued for raw materials and fasteners, confirming chemical composition or mechanical properties. They serve different purposes and are not interchangeable in a quality system.
Can I recalibrate my gauge myself?
No — unless your in-house laboratory is itself ISO/IEC 17025 accredited for the specific measurement scope. In-house dimensional checks (using calibrated reference gauges or a CMM) can confirm the gauge is still serviceable, but only an accredited laboratory can issue a valid calibration certificate. If your customers or quality system require a traceable certificate, send the gauge to an accredited external lab.
What does “k=2” mean on a calibration certificate?
k is the coverage factor. k=2 means the stated uncertainty covers approximately 95% of possible measurement outcomes (a 95% confidence interval). k=3 gives approximately 99.7% confidence. k=2 is the most commonly used value in dimensional calibration certificates and is required by many quality standards.
How long should I keep calibration records?
ISO 9001 does not specify a retention period — your quality management system should define this based on product liability requirements and customer contract terms. In practice, most manufacturers retain calibration records for a minimum of 5–10 years, or for the expected lifetime of the product the gauge was used to inspect, whichever is longer.
What should I do if a measured value is close to the tolerance limit?
A value close to the limit is still a pass — but it signals that the gauge is wearing and should be monitored more closely. Consider shortening the recalibration interval, flagging the gauge for closer tracking in your calibration management system, and ordering a replacement gauge so you have one ready when the current gauge exceeds its limits at the next calibration.
Need Thread Gauges with ISO/IEC 17025 Certificates?
Every GageTools gauge can be supplied, on request, with a full calibration certificate showing actual measured values —.
Pingback: Thread Ring Gauge: GO/NO-GO Sizes, Standards & Ordering | GageTools
Pingback: Thread Plug Gauge: GO/NO-GO Sizes, Standards & Ordering | GageTools
Pingback: When Should Thread Gauges Be Calibrated?
Pingback: Thread Gauge Calibration: How Often + What to Check
Pingback: Custom Thread Gauge Manufacturer: Sample Approval Checklist - GageTools
Pingback: Custom Thread Gauge Sampling: Process, Cost and Timeline Before You Order in Bulk - GageTools