Need gauges for this? GageTools manufactures GO/NO-GO thread plug gauges and thread ring gauges in Dongguan, China. Standard sizes ship from stock within 72 hours, MOQ is 1 piece, and every RFQ gets a reply within 24 hours — request a quote.
Need gauges for this? GageTools makes GO/NO-GO thread gauges with MOQ 1 piece: plug gauges from USD 20, ring gauges from USD 30, and standard stock sizes ship within 72 hours. Send your thread size for a quote.
Why GO/NO-GO Gauges Need an MSA
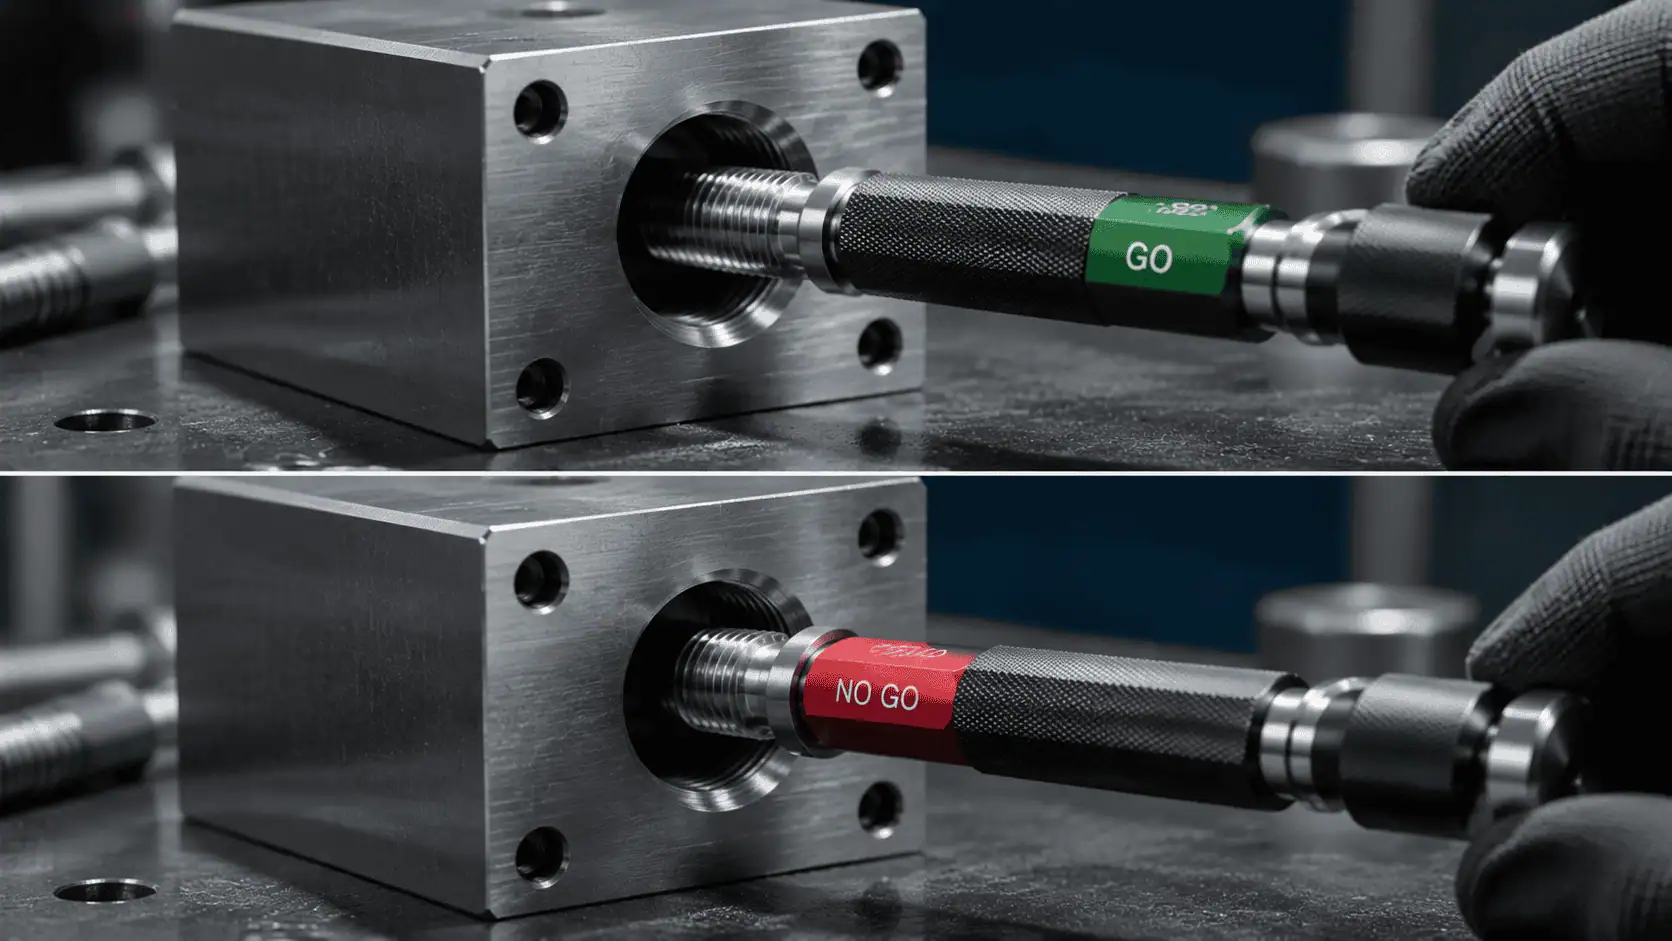
A GO/NO-GO gauge does not give a number — only a decision. That decision depends on the gauge, the operator’s technique (how hard they turn, how they count turns) and the condition of the part. An attribute study shows whether the whole system makes reliable decisions, especially near the tolerance limits.
How to Run the Study
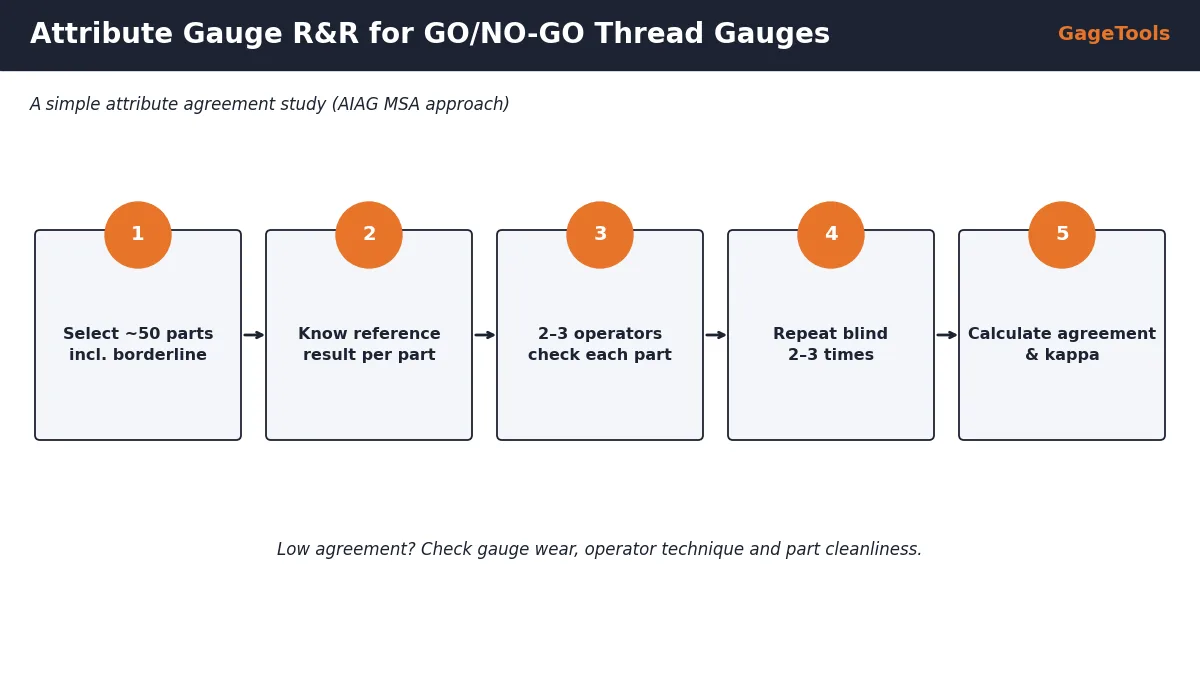
- Select about 50 parts: clearly good, clearly bad and borderline — roughly a third each if possible.
- Set the reference result for each part using a more capable method (lab measurement or an expert with a master gauge).
- Choose 2–3 operators who normally do this inspection.
- Run 2–3 trials per operator, blind and in random order, so operators cannot remember earlier results.
- Record every decision (accept / reject) in a table.
- Calculate within-operator agreement, between-operator agreement, agreement with reference, and kappa.
How to Read the Results
| Kappa | Interpretation | Action |
|---|---|---|
| ≥ 0.90 | Excellent agreement | Accept the system |
| 0.75 – 0.90 | Good agreement | Generally acceptable |
| < 0.75 | Poor agreement | Investigate before use |
Your customer may set its own criteria. Follow the AIAG MSA manual and customer-specific requirements.
Common Causes of Poor Agreement
| Cause | Symptom | Fix |
|---|---|---|
| Worn GO gauge | Borderline undersize parts pass | Calibrate; replace GO member |
| Forcing the gauge | Tight parts accepted | Train: hand pressure only |
| Counting NO-GO turns differently | Operators disagree on borderline parts | Clear work instruction with turn limit |
| Dirty or burred parts | Random rejects | Clean and deburr before gauging |
| Unclear borderline rule | Same operator changes decision | Define and train the acceptance rule |
When to Repeat the Study
- After replacing a gauge or GO member
- When new operators take over the inspection
- After process or part design changes
- At the interval set in your MSA plan
A Worked Example
Suppose 3 operators each check 50 parts twice with an M8x1.25-6H plug gauge — 300 decisions in total. The reference result is known for every part.
| Measure | Result | Comment |
|---|---|---|
| Within-operator agreement (A / B / C) | 96% / 94% / 90% | Operator C less repeatable |
| Between-operator agreement | 88% | All three agree on 44 of 50 parts |
| Agreement with reference | 91% | Some borderline parts misjudged |
| Kappa vs reference (average) | 0.82 | Good |
| Miss rate | 2% | Borderline undersize parts passed |
| False alarm rate | 4% | Some good parts rejected |
Operator C’s lower repeatability and the miss rate both point to the borderline parts. Retraining on hand pressure and the NO-GO turn limit, then repeating the study, would be the next step.
Documenting the Study
- Gauge ID, thread and class, and calibration status
- Part numbers and how reference results were established
- Operator names, trial order and dates
- Raw decisions table
- Calculated agreement, kappa, miss and false alarm rates
- Conclusion and any actions taken
Keep the study with the control plan and PPAP or validation file so auditors can see the evidence behind each GO/NO-GO inspection.
Designing Inspection to Reduce Borderline Decisions
The best way to improve an attribute study is often to improve the process. A process running in the middle of the tolerance produces few borderline parts, so gauge decisions are easy and consistent.
- Monitor tap and tool wear so threads do not drift towards the limits.
- Measure a sample with a variable method (e.g. thread micrometer on external threads) to see where the process sits.
- Use tighter-class gauges only where the drawing requires it.
Attribute vs Variable Gauge R&R
A variable gauge R&R studies instruments that give a number, such as a micrometer. An attribute study is used when the gauge gives only a decision — like a GO/NO-GO thread gauge.
| Feature | Variable gauge R&R | Attribute gauge R&R |
|---|---|---|
| Gauge output | Measured value | Accept / reject |
| Typical tools | Micrometers, CMM, thread micrometer | GO/NO-GO plug and ring gauges |
| Main results | %GRR, ndc | Agreement %, kappa, miss and false alarm rates |
| Parts needed | About 10 | About 50, including borderline |
Some plants supplement attribute studies with a variable measurement of the same parts (for example, pitch diameter measured by the three-wire method) to understand where borderline parts really sit.
Training Operators for Consistent Decisions
- Explain what GO and NO-GO each prove.
- Demonstrate correct hand pressure — no tools, no forcing.
- Show how to count NO-GO turns and where the limit is.
- Practise on known good, bad and borderline parts.
- Explain what to do with doubtful parts (segregate and escalate, not “try again until it passes”).
“Try again until it passes” destroys the study. A clear rule for doubtful parts is essential for consistent decisions.
Sample Data Sheet Layout
A simple table is enough to record an attribute study. Each row is a part; each column is one operator trial:
| Part | Reference | Op A trial 1 | Op A trial 2 | Op B trial 1 | Op B trial 2 | Op C trial 1 | Op C trial 2 |
|---|---|---|---|---|---|---|---|
| 1 | Accept | A | A | A | A | A | A |
| 2 | Reject | R | R | R | R | R | R |
| 3 (borderline) | Accept | A | R | A | A | R | A |
| 4 (borderline) | Reject | R | R | A | R | R | R |
| … | … | … | … | … | … | … | … |
Borderline parts like 3 and 4 are where disagreements appear — and where the study provides the most information.
What Kappa Means in Plain Words
Two operators could agree often simply by chance — for example, if most parts are good, both will usually say “accept”. Kappa corrects for that chance agreement. A kappa of 1 means perfect agreement; 0 means no better than chance.
That is why AIAG guidance uses kappa, not just raw percentages, to judge attribute measurement systems.
Planning Studies Across Many Gauges
A plant with hundreds of thread gauges cannot study every one every year. A risk-based plan helps: study gauges on critical and safety characteristics first, then representative gauges of each type and size range. Repeat when gauges, operators or processes change. Document the plan so auditors can see how coverage was chosen.
Studies for Ring Gauges and External Threads
The same method applies to ring gauges on external threads. Borderline external threads can be prepared or selected by measuring pitch diameter with a thread micrometer or the three-wire method, which also gives a solid reference result. Pay particular attention to how operators start the ring on the thread and how they judge the NO-GO turn limit, as these are the main sources of disagreement.
Summary
An attribute gauge R&R shows whether GO/NO-GO thread gauge decisions can be trusted. Use about 50 parts including borderline ones, 2–3 operators and repeated blind trials; judge the results with agreement, kappa, miss rate and false alarm rate. When results are poor, look first at gauge wear, operator technique and part cleanliness — and consider improving the process so fewer parts sit near the limits.
Key Terms
Quick definitions of the terms used in this guide:
| Term | Meaning |
|---|---|
| Attribute gauge | Gauge giving pass/fail, not a number |
| Repeatability | Same operator, same result each time |
| Reproducibility | Different operators, same result |
| Kappa | Agreement statistic corrected for chance |
| Miss rate | Bad parts accepted |
| False alarm rate | Good parts rejected |
| Effectiveness | Share of correct decisions |
| Reference result | Known correct decision for each part |
Study Checklist
- Gauge calibrated and identified
- About 50 parts selected, including borderline
- Reference result established for each part
- 2–3 trained operators selected
- Parts coded so operators cannot recognise them
- 2–3 blind, randomised trials per operator
- Results recorded in a data sheet
- Agreement, kappa, miss and false alarm rates calculated
- Actions defined for any weak results
- Study filed with control plan / PPAP
Practical Tips for Running the Study
Small details make a big difference to study quality:
- Number parts on a hidden surface so operators cannot recognise them.
- Run trials on different days if possible, to avoid memory effects.
- Use the operators’ normal gauges and workstation.
- Do not tell operators which parts are borderline.
- Keep the reference results sealed until all trials are complete.
Next Steps
Before running your study, make sure every gauge involved is calibrated and identified. If you need new or replacement GO/NO-GO gauges, send the thread list; certificates with measured values are available on request to support your MSA records.
Need Reliable GO/NO-GO Thread Gauges?
Consistent gauges are the first step to a good MSA. Send your thread list and we will quote gauges with certificates on request.
Related: GO/NO-GO principle · Inspection procedure · Wear limits
Frequently Asked Questions
✓ 20+ years gauge manufacturing
✓ ISO 9001:2015 certified
✓ In-house CNC grinding & inspection
✓ Drawing / RFQ reply within 24h
Get Consistent GO/NO-GO Thread Gauges
GageTools supplies GO/NO-GO thread plug and ring gauges with measured-value certificates on request, to support your MSA. ISO/IEC 17025 calibration certificate available on request. Standard sizes ship from stock within 72 hours; custom gauges in 10–15 working days. MOQ 1 piece. WhatsApp for fastest response.
💬 WhatsApp Quote 📐 Send Drawing for Quote