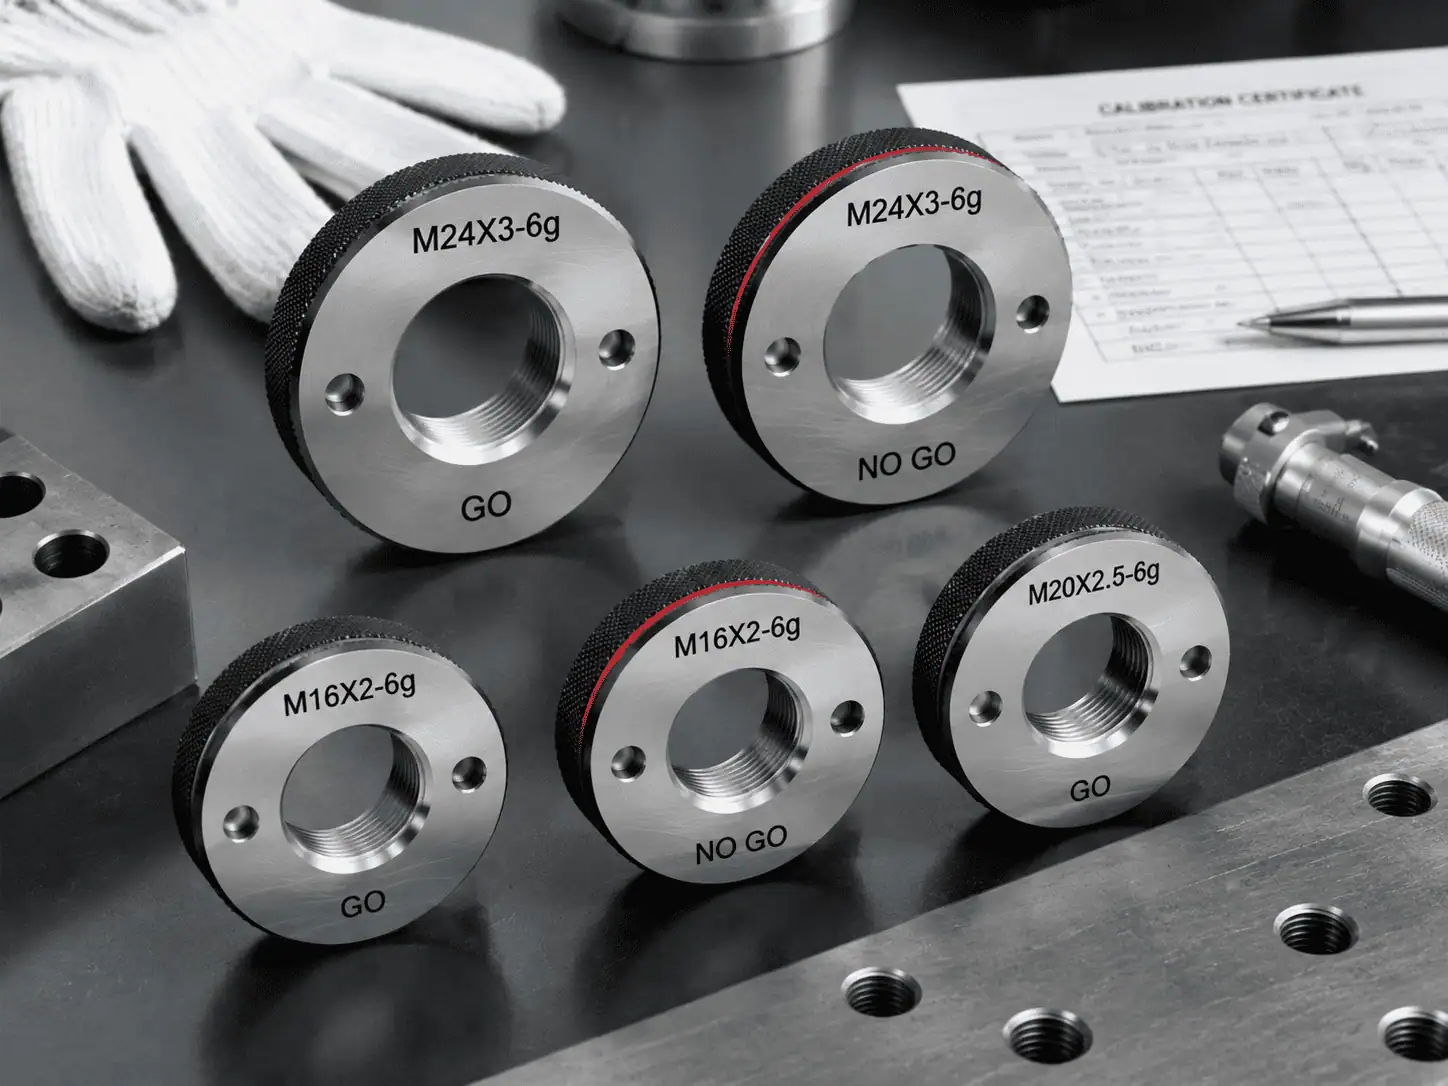

Thread Gauges / External Thread Inspection
GO/NO-GO Thread Ring Gauges for External Thread Inspection
GO NO-GO ring gauges | Metric, UN, BSP, NPT | ISO, ANSI/ASME, DIN | Custom sizes
GageTools manufactures precision thread ring gauges for fast pass/fail inspection of external threads in bolts, studs, threaded shafts, pipe fittings and machined components. Standard and custom GO/NO-GO ring gauges are available for global OEM buyers and distributors.
Final price depends on thread size, standard, class and quantity. Get an exact quote in 24 hours →
Inspection & Documentation
Our Inspection Room and Calibration Certificates
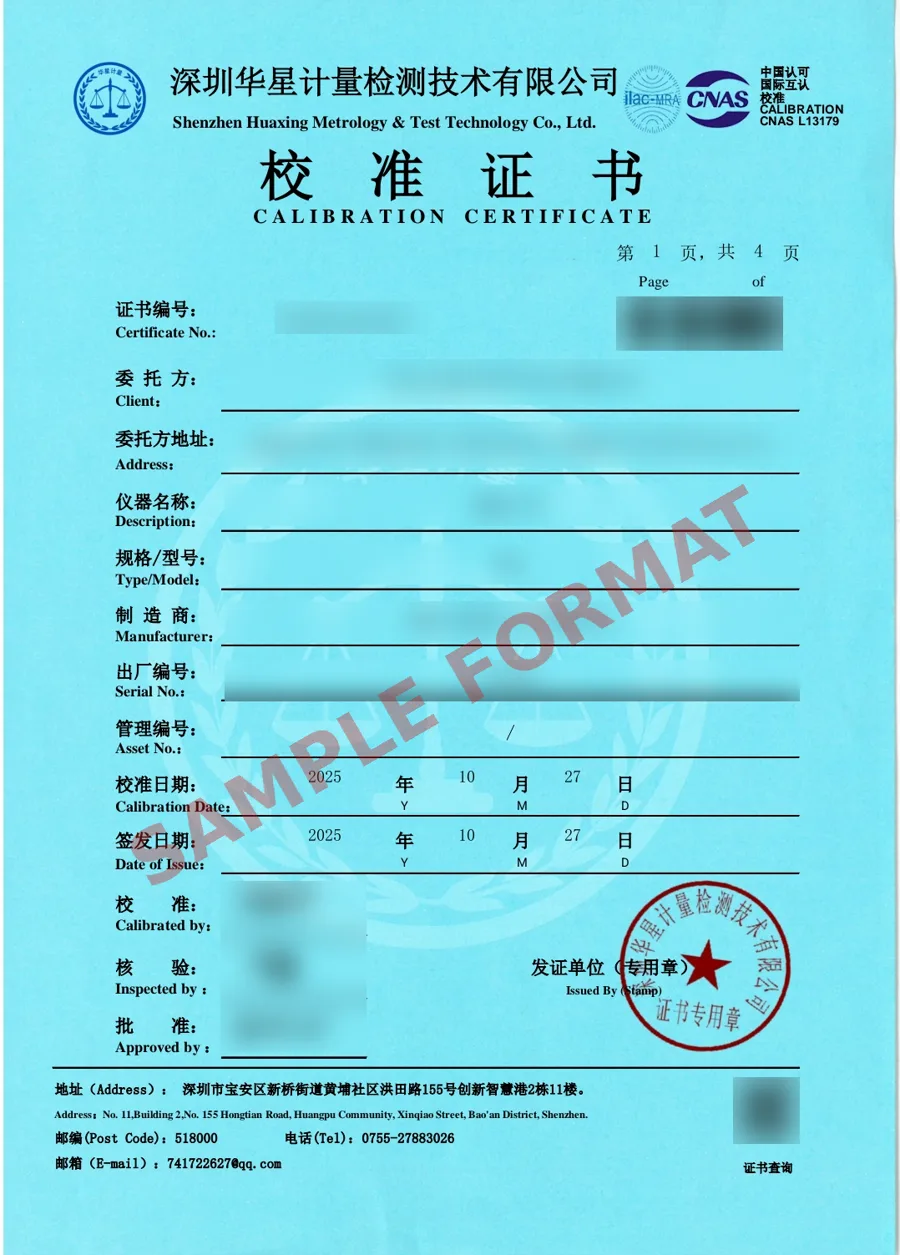
Gauges are checked in our inspection room before packing. When your order needs third-party traceability, we arrange calibration with a CNAS-accredited laboratory (ILAC-MRA signatory) and send the certificate with the gauges. Third-party CNAS calibration usually takes about 3 working days, so please mention it when you request a quote.
How it works
Thread Ring Gauges for External Thread Inspection
Thread ring gauges verify whether an external thread is within the accepted tolerance zone. The GO ring should thread smoothly over the required length, while the NO-GO ring should not pass beyond the permitted engagement.
- GO ring checks maximum material condition of the external thread
- NO-GO ring checks whether the thread is oversized or too loose
- Fast inspection without using thread wires or measuring every feature
- Suitable for operators, incoming QC and final inspection teams
Applications
Used for Bolts, Studs, Shafts and Threaded Components
Thread ring gauges are commonly used in CNC machining, fastener production, automotive components, aerospace parts, hydraulic fittings and general mechanical assemblies.
- Bolts, studs and threaded shafts
- External threads on turned and machined parts
- Pipe fittings, valves and fluid connectors
- OEM incoming inspection and production line checks
Ring Gauge Types
Standard and Custom Thread Ring Gauge Options
Choose the ring gauge design based on inspection workflow, thread depth, tolerance class and production volume.
GO/NO-GO Thread Ring Gauge Sets
Most common option for quick external thread inspection. GO and NO-GO rings are supplied as matched inspection tools, clearly marked by thread size, pitch and tolerance class.
- Fast pass/fail checks for external threads
- GO and NO-GO rings clearly identified
- Metric, UN, BSP and custom thread forms
Solid and Adjustable Thread Ring Gauges
Solid rings are preferred for stable high-volume inspection, while adjustable rings are useful when calibration setting and controlled wear compensation are required.
- Useful for standard and special external thread inspection
- Solid, adjustable and special ring options
- Inspection reports and serial numbers available
Specifications
Common Thread Ring Gauge Specifications
Use this table as a quick RFQ guide. If your thread is not listed, send the standard, size, pitch, tolerance class and drawing.
| Thread System | Common Sizes | Tolerance / Class | Ring Gauge Type | Typical Application |
|---|---|---|---|---|
| Metric ISO | M1-M100, coarse and fine pitch | 6g, 4g6g, custom | GO ring / NO-GO ring / Set | General machining, bolts, studs |
| UN / UNC / UNF | No. 0 to 4 inch, standard and fine | 2A, 3A, custom | GO ring / NO-GO ring / Set | North American OEM components |
| BSP / BSPT | 1/16 inch to 6 inch | Standard or custom | Parallel or taper ring gauge | Pipe fittings, valves, fluid equipment |
| NPT / NPTF | 1/16 inch to 6 inch | L1, L2, L3 options | Taper ring gauge | Oil, gas, hydraulic and pneumatic fittings |
| ACME / Trapezoidal | Standard and custom dimensions | Drawing-based | Special ring gauge | Lead screws, motion systems, heavy machinery |
Quality
Calibration and Inspection Documentation
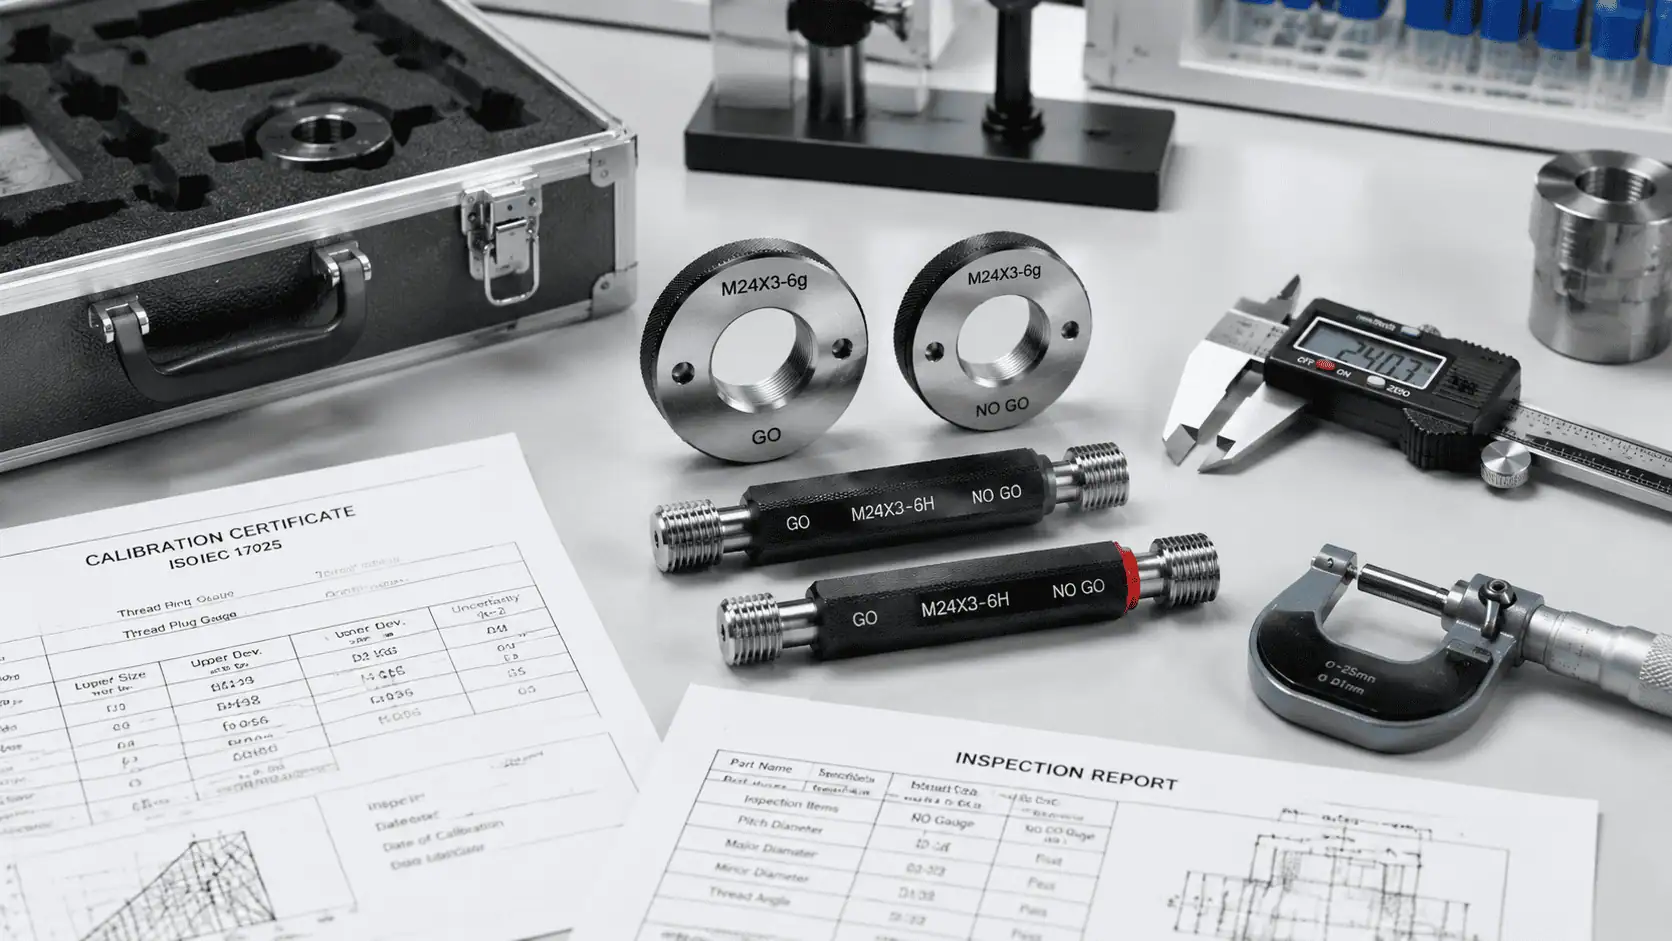
Thread ring gauges can be supplied with inspection records, measured values, serial numbers and calibration certificates for quality-critical orders.
For buyers with strict incoming inspection requirements, documentation can include thread size, pitch, tolerance class, serial number, measured values and inspection result. Setting plugs can be supplied for adjustable ring gauges when required by the inspection process.
- Gauge marking by thread size, pitch and tolerance class
- Inspection report and calibration certificate available
- Serial number and batch traceability available
- Protective case and export packaging available
Why GageTools
Thread Ring Gauges for OEM Buyers and Distributors
We support repeat industrial purchasing with stable specifications, clear communication and export-ready packaging.
Standard or Made to Drawing
Common metric and inch ring gauges are available, and special gauges can be produced from drawings, samples or customer standards.
Clear Marking, Setting and Packaging
Thread size, pitch, tolerance class, GO/NO-GO side, serial number, setting plug details and buyer labels can be added for easier warehouse and QC use.
Global Export Support
Samples and production orders can ship by DHL, FedEx, UPS or air freight with documentation for industrial importers.
Ordering Guide
What to Send for a Fast Quote
For accurate pricing and lead time, include these details in your RFQ.
1. Thread Details
Thread system, size, pitch, standard and tolerance class, such as M12 x 1.75 6g or 1/4-20 UNC 2A.
2. Gauge Requirement
GO ring, NO-GO ring, solid or adjustable design, setting plug requirement, serial marking and packaging needs.
3. Quantity and Certificate
Order quantity, delivery country, target lead time and whether inspection reports or calibration certificates are required.
GO vs NO-GO
GO and NO-GO Thread Ring Gauges Compared
A go no go thread ring gauge set is two separate rings with different jobs. The GO ring confirms that the external thread will assemble; the NO-GO ring confirms that the pitch diameter has not been cut too small. Both are needed to accept a part, and they are not interchangeable.
| Feature | GO ring gauge | NO-GO ring gauge |
|---|---|---|
| Thread form | Full form, checks the complete profile | Truncated form, contacts the flanks near pitch diameter only |
| Length | Full length of engagement | Shorter, only a few threads |
| What it checks | Maximum material limit: pitch diameter, major diameter clearance, lead and flank angle together | Minimum material limit of pitch diameter |
| Acceptance rule | Must screw over the full thread length without force | ISO 1502: may enter no more than 2 turns. ASME B1.2 (NOT GO): no more than 3 complete turns |
| Typical marking | Size, pitch, class and “GO” | Size, pitch, class and “NO-GO” or “NOT GO”, usually with a groove or red band on the outside diameter |
The GO ring follows Taylor’s principle: it checks all elements at once at maximum material. The no go ring gauge checks a single element, which is why its profile is truncated and its length is short.
Shop Floor Use
How to Use GO and NO-GO Ring Gauges Step by Step
- Clean the part and the ring. Chips and oil residue give false readings.
- Check the ring’s marking matches the drawing: size, pitch, tolerance class and standard.
- Start the GO ring by hand, square to the bolt axis. Do not use a wrench or cheater bar.
- Run the GO ring over the full length of the thread. It must pass freely; a GO ring that stops means the part is rejected.
- Try the NO-GO ring by hand with light torque.
- Count the turns. The part passes if the NO-GO ring does not enter beyond 2 turns (ISO 1502) or 3 complete turns (ASME B1.2).
- Record the result and return both rings to their case. Wipe them with light oil if they will be stored.
If the NO-GO ring runs on freely, the pitch diameter is undersize. If the GO ring will not start, look first at burrs, plating build-up or a damaged first thread before assuming the thread is oversize.
Ring Types
Adjustable vs Solid Thread Ring Gauges and Setting Plugs
Ring thread gauges come in two constructions. Which one you need depends on the thread standard and on how your calibration lab controls the gauge.
| Item | Solid ring | Adjustable ring |
|---|---|---|
| Construction | One-piece hardened ring, fixed size | Split ring with adjusting and locking screws |
| Common standard | ISO metric (ISO 1502) | Unified inch threads (ASME B1.2) |
| How size is controlled | Checked against a check plug or by measurement | Set to a setting plug (full-form and truncated sections) |
| After wear | Replaced when outside limits | Can be reset until adjustment is exhausted |
| Setting plug needed | Usually not ordered by the user | Yes, for setting and periodic recalibration |
For a detailed breakdown of when a setting plug should be on your order, see Do thread ring gauges need setting plugs?
Ordering
Thread Ring Gauge Sizes and Classes to Specify
A ring gauge is made for one size, one pitch and one tolerance class. Quote requests that say only “M10 ring gauge” cannot be priced accurately. Use the table below to specify what you need.
| Class / type | Standard | Typical use | What to state on the RFQ |
|---|---|---|---|
| 6g | ISO 965 / ISO 1502 | General-purpose metric bolts and screws | Size × pitch, 6g, GO and NO-GO |
| 6h | ISO 965 / ISO 1502 | Metric threads with no allowance, e.g. before coating | Size × pitch, 6h, coating plan |
| 6e | ISO 965 / ISO 1502 | Metric threads with larger allowance for thicker plating | Size × pitch, 6e, GO and NO-GO |
| 2A | ASME B1.1 / B1.2 | Standard unified inch fasteners (UNC/UNF) | Size-TPI, 2A, adjustable rings, setting plugs |
| 3A | ASME B1.1 / B1.2 | Close-tolerance unified inch threads | Size-TPI, 3A, adjustable rings, setting plugs |
| NPT L1 ring | ASME B1.20.1 | Hand-tight engagement check on taper pipe threads | Nominal size, L1 ring, quantity |
More background on sizes and marking is in What is a thread ring gauge?
Troubleshooting
Why a Good Bolt Can Fail a Thread Ring Gauge
When a batch that looked correct on the machine fails at inspection, the cause is often not the thread size itself. Check these points before scrapping parts or adjusting the process:
- Burrs at the thread start or end. A small burr stops the GO ring on the first turn.
- Plating or coating build-up. Zinc, nickel or phosphate adds thickness on the flanks and pushes the pitch diameter toward the GO limit. Decide whether to gauge before or after coating; see our plating guide.
- Wrong class of ring. A 6h ring used on a 6g part, or a 3A ring on a 2A part, rejects good threads.
- Dirty or worn ring. Debris in the ring gives tight readings; a worn NO-GO ring accepts undersize parts.
- Lead or angle error. The part may measure correctly with wires but fail the GO ring because of accumulated lead error.
- Out-of-round or bent parts. Heat treatment distortion can cause a GO ring to bind part way along the thread.
FAQ
Thread Ring Gauge Questions
What is the difference between a GO and a NO-GO ring gauge?
A GO ring has a full thread form and full length and must screw over the entire external thread. A NO-GO ring has a truncated form and fewer threads and checks only the minimum pitch diameter. Under ISO 1502 it may enter no more than 2 turns; under ASME B1.2 the NOT GO ring may enter no more than 3 complete turns.
Can I buy only the NO-GO ring gauge?
Yes. We supply individual GO or NO-GO ring gauges with an MOQ of 1 piece. This is common when one member of a set wears faster or is lost. Send the size, pitch, class and standard, plus a photo of your existing ring marking, so the replacement matches your current set.
How quickly can you ship go and no go ring gauges?
Standard metric and unified ring gauge sizes ship from stock within 72 hours. Custom sizes, special classes or rings made from a drawing take 10–15 working days. We reply to every RFQ within 24 hours with price, lead time and the documentation included.
Do your ring gauges come with calibration certificates?
An ISO/IEC 17025 calibration certificate is available on request for each ring gauge. Tell us at the RFQ stage if you need it, and which values your quality system expects to see, so the certificate matches your incoming inspection requirements.
What does a thread ring gauge inspect?
It checks external threads on bolts, studs, shafts and threaded fittings to confirm whether the thread is within the accepted tolerance zone.
What is a GO NO-GO ring gauge set?
It includes a GO ring that should pass and a NO-GO ring that should not pass beyond the specified engagement limit.
Can you make custom ring gauges?
Yes. We can manufacture special thread ring gauges based on drawings, standards, samples or buyer-provided specifications.
Can you provide calibration certificates?
Yes. Inspection reports and calibration documentation are available when required for quality control or incoming inspection.
Get a Quote
Request Thread Ring Gauge Price
Send your thread specification or drawing. We will reply with price, lead time, certificate options and shipping details.
Quick RFQ Links
Use these links to send a structured inquiry. Add your thread size, quantity, tolerance and certificate requirement.