Need gauges for this? GageTools manufactures GO/NO-GO thread plug gauges and thread ring gauges in Dongguan, China. Standard sizes ship from stock within 72 hours, MOQ is 1 piece, and every RFQ gets a reply within 24 hours — request a quote.
Need gauges for this? GageTools makes GO and NO-GO thread ring gauges with MOQ 1 piece: plug gauges from USD 20, ring gauges from USD 30, and standard stock sizes ship within 72 hours. Send your thread size for a quote.
How a NO-GO Thread Ring Gauge Works
Every external thread has a tolerance zone on its pitch diameter. The GO ring sits at the maximum-material limit (the largest acceptable thread) and the NO-GO ring at the least-material limit (the smallest acceptable thread). A thread that is too small lets the NO-GO ring screw on too far — and that is exactly what the NO-GO ring is designed to catch.
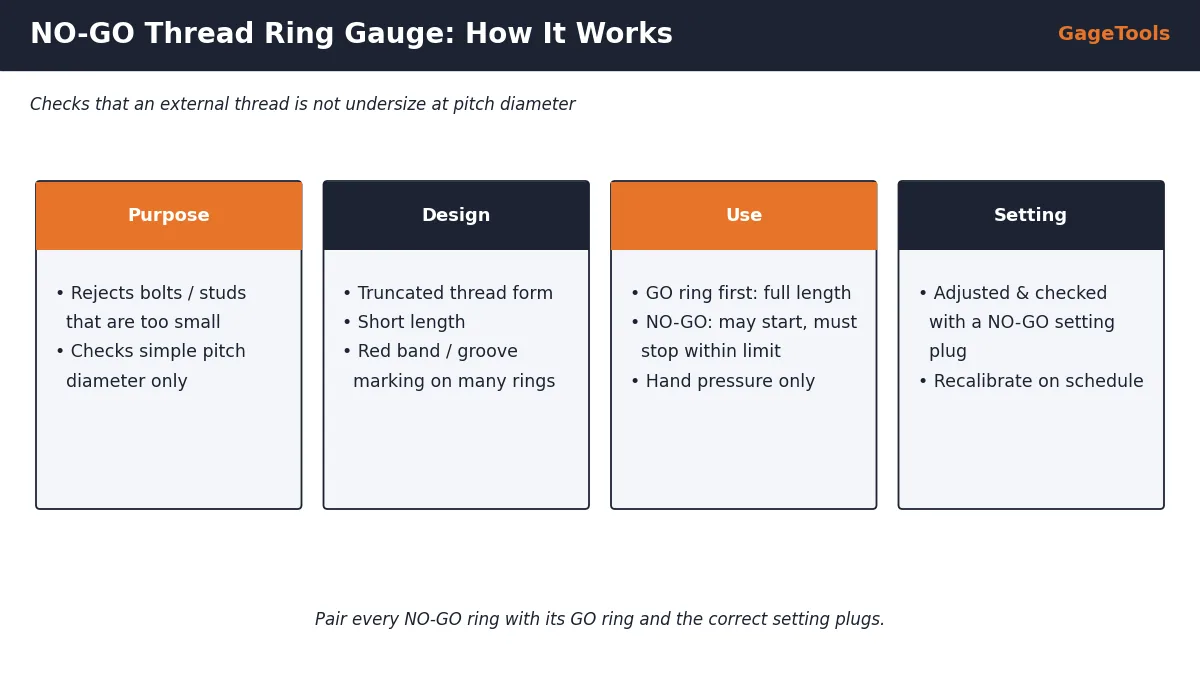
Because the NO-GO ring is short and truncated, it is not affected by pitch (lead) errors or flank-angle errors. That follows Taylor’s principle: the GO gauge checks all features together, while the NO-GO gauge checks one feature — pitch diameter — on its own.
A NO-GO ring alone proves nothing about assembly. It only shows the thread is not undersize. A bolt can pass the NO-GO ring and still be too large to assemble. Always check with the GO ring first.
How to Use a NO-GO Thread Ring Gauge Step by Step
- Clean the part and the ring. Chips, oil, burrs and plating flakes all change the result.
- Check with the GO ring first. It must run over the full length of the thread by hand, without force.
- Start the NO-GO ring by hand. Never use a wrench, pliers or a cheater bar.
- Count full turns from first engagement. Partial turns at the thread start do not count.
- Accept or reject. Accept if the ring stops within the permitted turns; reject if it goes further.
- Short threads: if the part has only a few threads, the NO-GO ring must not pass completely over the thread.
| Standard | Thread system | NO-GO engagement allowed |
|---|---|---|
| ISO 1502 | ISO metric (M) threads | Not more than 2 turns |
| ASME B1.2 | Unified inch (UNC / UNF / UNEF) | Not more than 3 complete turns |
| Customer drawing | Any | Drawing requirement overrides general rules |
How to Recognise the NO-GO Ring
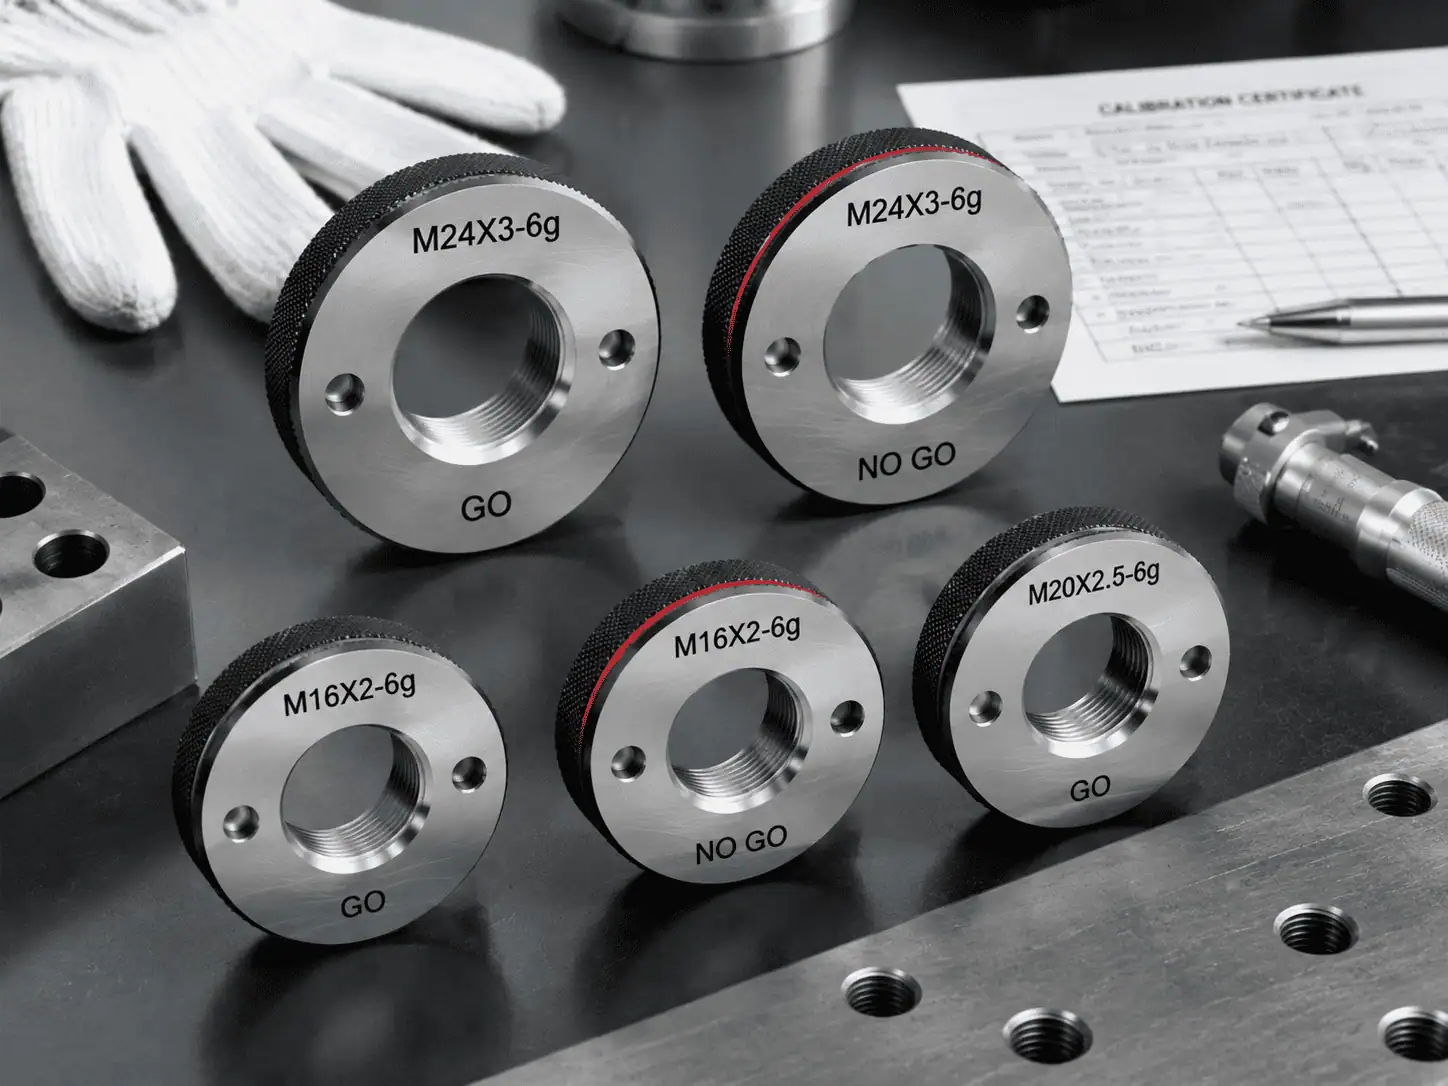
Thread ring gauges come in pairs that look similar at first glance. The differences are deliberate so operators do not mix them up:
- Width: the NO-GO ring is usually thinner, because it only needs a few threads.
- Marking: “NO-GO”, “NOT GO” or “NG” is engraved on the face, with the thread size and class.
- Colour code: many makers add a red band, red paint or an annular groove on the outside diameter of the NO-GO ring.
- Serial number: each ring carries its own ID, linked to its calibration record.
If your operators regularly pick up the wrong ring, store GO and NO-GO rings in separate, labelled pockets of the gauge case, or ask for colour-coded rings when you order.
Setting and Calibrating NO-GO Rings
Thread ring gauges cannot be checked with a micrometer the way a plain ring can. They are set and verified with setting plugs — precision threaded plugs made to the exact size the ring should have.
- Opened or closed with the adjusting screw
- Fitted to the NO-GO setting plug
- Locked and sealed after setting
- Standard practice under ASME B1.2
An adjustable ring must never be “loosened” on the shop floor because it feels tight on good parts. Any adjustment belongs in the calibration lab, with the setting plug, followed by re-sealing.
- Checked against the setting plug
- Or measured directly by a calibration lab
- Replaced when out of tolerance
- Common for ISO metric rings (ISO 1502)
Solid rings cannot drift out of adjustment, which makes them popular for metric production. When worn or damaged they are replaced, not re-set.
Set the calibration interval by usage. NO-GO rings wear far less than GO rings because they only engage for a turn or two, but they must still be calibrated on schedule and immediately after any drop or impact.
Common NO-GO Ring Gauge Mistakes
| Mistake | Consequence | How to avoid |
|---|---|---|
| Forcing the NO-GO ring on | Undersize parts accepted | Hand pressure only; stop at first resistance |
| Using NO-GO without GO | Oversize parts accepted | Always check GO first |
| Wrong class ring (e.g. 2A vs 3A) | Wrong parts accepted or rejected | Match the class on the drawing |
| Gauging plated parts with pre-plate rings | Good parts rejected | Order rings for the condition you inspect |
| No setting plugs in the calibration plan | Ring size unknown | Include setting plugs or use an external lab |
Why the NO-GO Ring Is Truncated and Short
A full-form, full-length ring would touch the thread crests, roots and every flank along its length. It would be stopped by any lead error, angle error or form error, and would therefore report a thread as “good” (not undersize) even when its pitch diameter was actually too small. That is the opposite of what a NO-GO gauge must do.
To avoid this, the NO-GO ring is made with two deliberate features:
- Truncated profile: the crests and roots of the ring are cut back so they clear the part’s major and minor diameters. Only the flanks near the pitch line make contact.
- Short length: usually only two to three pitches. Over such a short length, cumulative lead error has almost no effect, so the ring senses simple pitch diameter.
The result is a gauge that answers exactly one question — is the pitch diameter smaller than the lower limit? — without being fooled by other errors. Lead and angle errors are left for the GO ring to catch, because they make the thread effectively larger and stop assembly.
| Thread error | Caught by GO ring? | Caught by NO-GO ring? |
|---|---|---|
| Pitch diameter too large | Yes | No |
| Pitch diameter too small | No | Yes |
| Lead (pitch) error | Yes — acts like oversize | No — short ring is insensitive |
| Flank angle error | Yes — acts like oversize | Largely no |
| Major diameter too large | Yes (full-form GO) | No |
| Damaged or burred threads | Usually yes | Sometimes |
NO-GO Rings and Plated or Coated Threads
Zinc plating, zinc flake, phosphate and other coatings add material to the flanks of an external thread, which increases its effective pitch diameter. This matters for NO-GO gauging in two ways:
- A thread that was undersize before plating may pass the NO-GO ring after plating — so plating can hide an undersize machining error.
- A thread gauged with pre-plate rings after plating may be rejected by the GO ring even though it is correct for the finished condition.
Metric external threads intended for plating are often cut to a class with a fundamental deviation such as 6g or 6e, leaving room for the coating so the finished thread still fits a 6H nut. Unified 2A threads have a built-in allowance for the same reason; 3A threads do not.
Decide where you gauge. Write on the inspection plan whether threads are gauged before or after coating, and order ring gauges for that condition. Mixing the two is one of the most common causes of disputes between platers, machine shops and customers.
| Situation | Gauge to use | Note |
|---|---|---|
| Gauge before plating, drawing gives pre-plate class (e.g. 6e / 6g) | Rings to the pre-plate class | Standard practice for metric plated bolts |
| Gauge after plating, drawing gives finished class (e.g. 6h max) | Rings to the finished limits | Common for final inspection |
| Unified 2A, plated | 2A rings (allowance absorbs coating) — confirm on drawing | Heavy coatings may need special limits |
| Unified 3A, plated | Special limits per drawing | 3A has no allowance for coating |
Calibration Records for NO-GO Rings
Because a NO-GO ring’s job is to reject undersize parts, a ring that has grown (for example, an adjustable ring that has opened slightly) is dangerous: it will let undersize threads through without anyone noticing. Good records prevent this.
- Give every ring a unique ID and record it on your gauge list.
- Record the setting plug or measurement method used at each calibration.
- For adjustable rings, record the seal condition and whether re-setting was needed.
- Set intervals by usage — high-volume rings more often.
- If a NO-GO ring fails calibration, review parts accepted since its last good calibration.
What to Specify When Ordering NO-GO Thread Rings
- Full thread callout with class
- Solid or adjustable ring
- Quantity, and whether setting plugs are needed
- Certificate requirement (ISO/IEC 17025 available on request)
Need a NO-GO Thread Ring Gauge?
Send the thread callout, class, quantity and whether you need setting plugs. We review the specification and reply with price and lead time within 24 hours.
Related: Thread ring gauges · Setting plugs guide · Two-turn rule
Frequently Asked Questions
✓ 20+ years gauge manufacturing
✓ ISO 9001:2015 certified
✓ In-house CNC grinding & inspection
✓ Drawing / RFQ reply within 24h
Order GO/NO-GO Thread Ring Gauges
GageTools supplies GO and NO-GO thread ring gauges for metric, UN, BSP and special threads, solid or adjustable, with matching setting plugs. ISO/IEC 17025 calibration certificate available on request. Standard sizes ship from stock within 72 hours; custom gauges in 10–15 working days. MOQ 1 piece. WhatsApp for fastest response.
💬 WhatsApp Quote 📐 Send Drawing for Quote