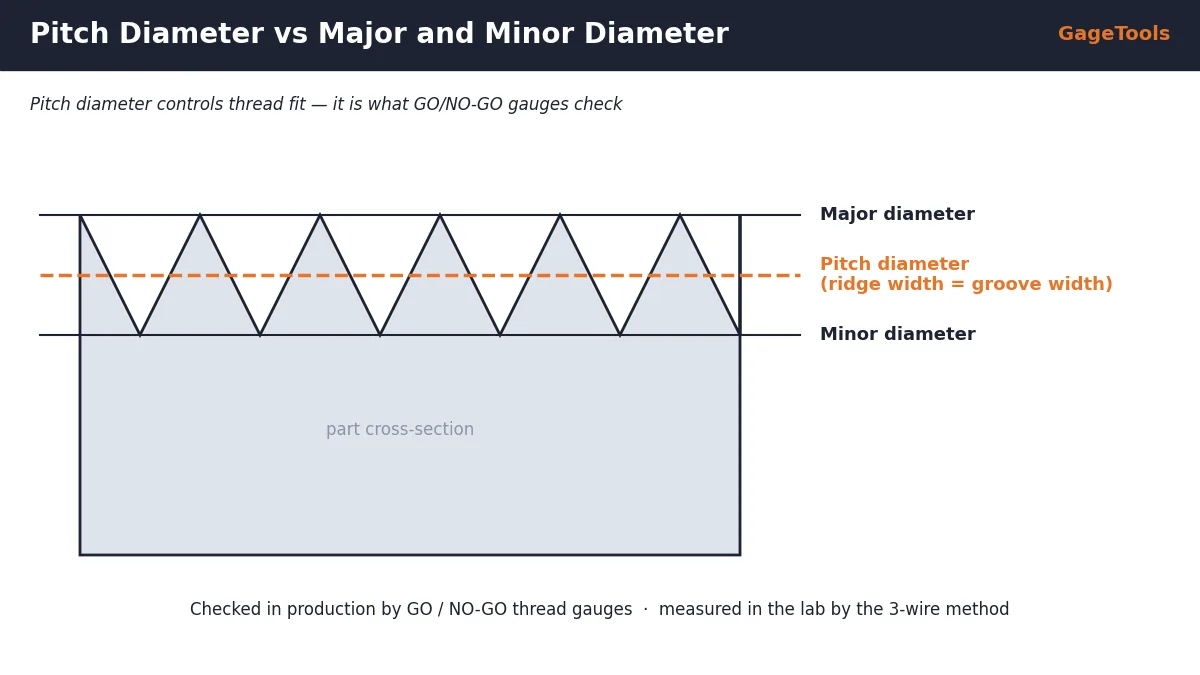
Quick answer: Pitch diameter is the diameter of an imaginary cylinder that cuts the thread where the thread ridge and the groove are equal in width. It is the dimension that decides whether a bolt and nut fit correctly, which is why GO/NO-GO thread gauges and calibration certificates are built around it.
Need gauges for this? GageTools manufactures GO/NO-GO thread plug gauges and thread ring gauges in Dongguan, China. Standard sizes ship from stock within 72 hours, MOQ is 1 piece, and every RFQ gets a reply within 24 hours — request a quote.
The Three Diameters of a Thread
Every screw thread has three diameters. Only one of them controls how two threaded parts actually fit together.
| Diameter | Where it is | What it controls |
|---|---|---|
| Major diameter | Thread crests of a bolt / roots of a nut | Crest clearance |
| Pitch diameter | Halfway line where ridge width = groove width | Fit, flank contact and load sharing |
| Minor diameter | Thread roots of a bolt / crests of a nut | Root clearance and core strength |
Two bolts can have exactly the same major diameter and still behave completely differently: if the pitch diameter is too large the bolt will not assemble; if it is too small the joint is loose and loses strength. That is why tolerance classes such as 6H, 6g, 2B and 2A are mainly limits on pitch diameter.
How Pitch Diameter Is Checked on the Shop Floor
Production parts are normally checked with fixed-limit thread gauges rather than measured:
- GO thread plug or ring gauge — full thread form and full length. It checks the functional (virtual) size: pitch diameter combined with pitch and flank angle errors. If it assembles, the part is not too tight.
- NO-GO thread plug or ring gauge — shortened, truncated form. It checks the simple pitch diameter at its maximum-material limit. If it does not enter beyond the permitted turns, the part is not too loose.
- Three-wire measurement — three precision wires are placed in the thread grooves and measured over with a micrometer or measuring machine. Used in the lab to measure the gauges themselves.
Pitch Diameter on a Calibration Certificate
A proper calibration report for a thread gauge lists the measured pitch diameter of the GO and NO-GO members next to the new-gauge limits and the wear limit. That tells you two things at a glance:
- whether the gauge still conforms, and
- how much wear allowance is left before the GO member must be replaced.
If a report only says “pass” without measured values, you cannot track wear. Ask for measured values when you order; ISO/IEC 17025 calibration certificates are available on request.
What to Specify When Ordering a Thread Gauge
You do not need to calculate pitch diameter yourself. Send the full thread callout and the gauge maker works out the gauge limits from the standard:
- Thread designation, e.g.
M12x1.75-6H,1/2-13 UNC-2Bor3/4-14 NPT - Internal thread (plug gauge) or external thread (ring gauge)
- GO, NO-GO or both, and quantity
- Governing standard if the drawing names one (ISO 1502, ASME B1.2, BS 919)
- Coating or plating condition, and whether you need a calibration certificate
Frequently Asked Questions
Is pitch diameter the same as the effective diameter?
Yes. “Effective diameter” is the older ISO/BS term; “pitch diameter” is used in ASME standards. Both describe the same dimension.
Why can a part pass the NO-GO gauge but fail the GO gauge?
The GO gauge checks functional size, which includes pitch and flank-angle errors. A thread can have a correct simple pitch diameter but still be too tight because of lead error, so it fails GO even though NO-GO is fine.
Can I measure pitch diameter with calipers?
No. Calipers only reach the major diameter. Pitch diameter needs thread gauges, thread micrometers or the three-wire method.
Which gauge member wears first?
The GO member, because it is screwed fully into every part. Its pitch diameter drifts toward the wear limit and should be checked at each calibration.
Related Buyer Guides
- GO/NO-GO Thread Gauge Principle, Types and How to Use
- Thread Tolerance Classes 4H, 6H, 7H, 6g, 6e Explained
- How to Read a Thread Gauge Calibration Certificate
- What Is the Two-Turn Rule for NO-GO Gauges?
✓ 20+ years gauge manufacturing
✓ ISO 9001:2015 certified
✓ In-house CNC grinding & inspection
✓ Drawing / RFQ reply within 24h
Need Thread Gauges Made to Your Pitch Diameter Limits?
Send your thread callout, tolerance class and quantity — or just your drawing. Standard sizes ship from stock within 72 hours, custom gauges in 10–15 working days, MOQ 1 piece. Reach us on WhatsApp at +86 173 1689 5054 or [email protected].