How to Read This Chart
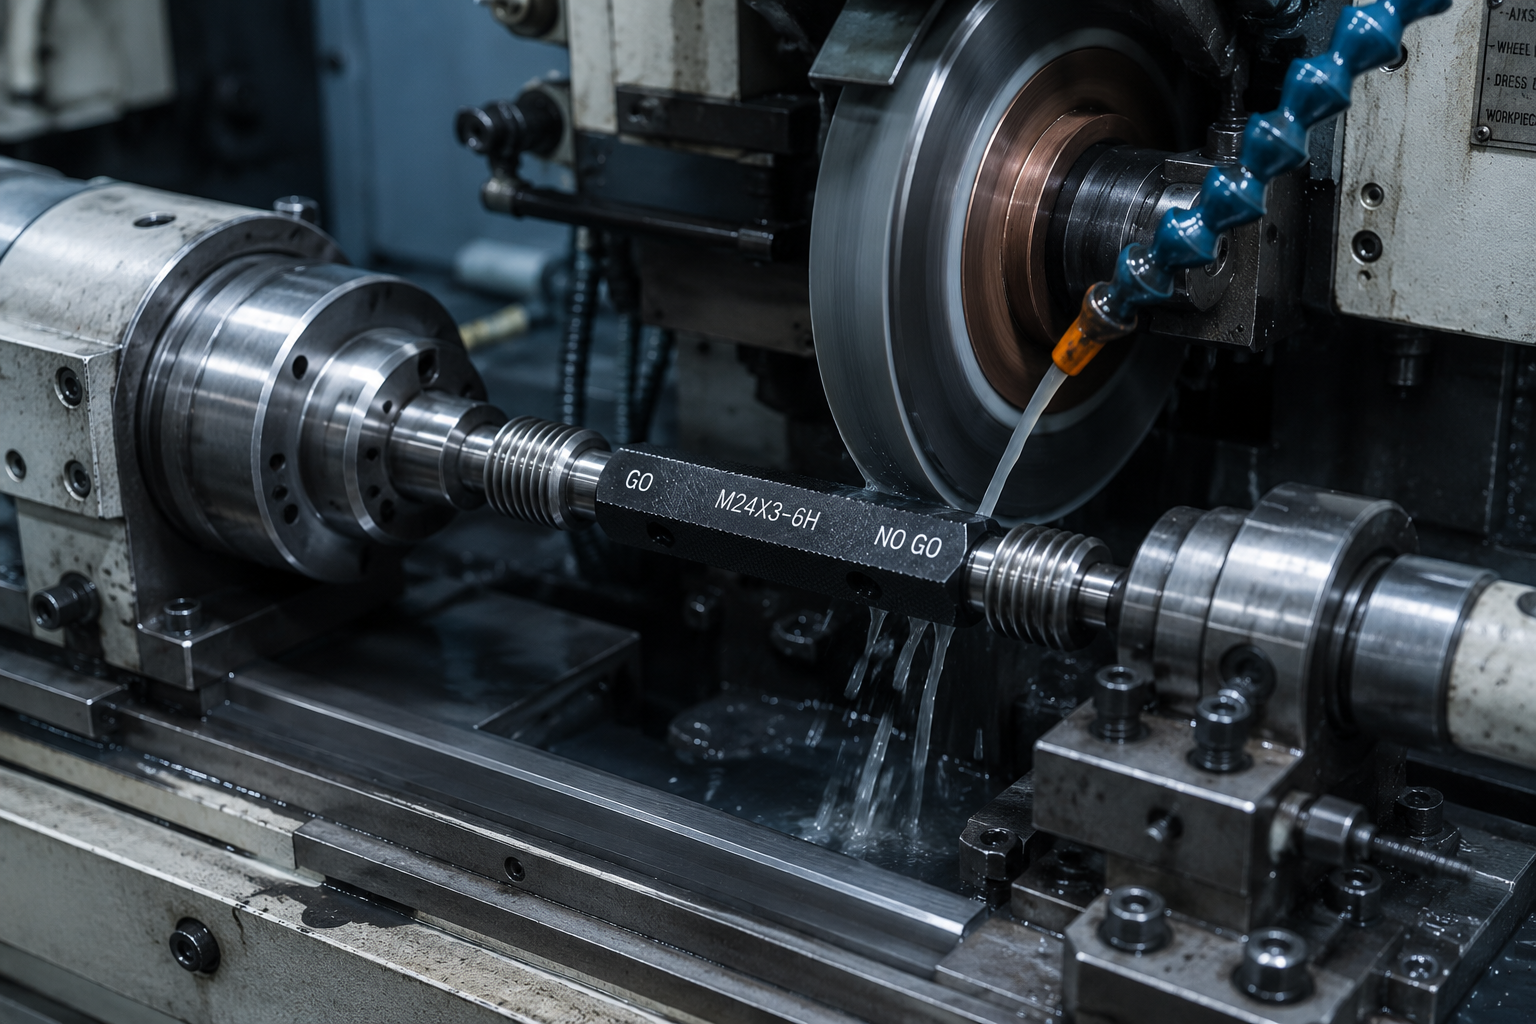
Each row shows one thread size. The GO gauge pitch diameter limits control the minimum material condition of the internal thread — the GO gauge must pass through fully. The NO-GO gauge pitch diameter limits control the maximum material condition — the NO-GO gauge must not engage more than two turns.
| Column | Definition | Unit |
|---|---|---|
| Thread | Nominal thread designation (e.g. M12×1.75) | — |
| Pitch | Thread pitch — distance between crests | mm |
| GO PD Max | GO gauge pitch diameter upper limit — gauge must not exceed this | mm |
| GO PD Min | GO gauge pitch diameter lower limit — gauge must not be below this | mm |
| NO-GO PD Max | NO-GO gauge pitch diameter upper limit | mm |
| NO-GO PD Min | NO-GO gauge pitch diameter lower limit | mm |
| Workpiece 6H Max | Maximum allowable pitch diameter of the inspected internal thread | mm |
| Workpiece 6H Min | Minimum allowable pitch diameter of the inspected internal thread | mm |
Standard reference: All gauge limits on this page are derived from ISO 1502 (gauges for ISO metric threads) and ISO 261 / DIN 13 (ISO general-purpose metric screw threads). Tolerance class 6H applies unless otherwise stated. For other tolerance classes (4H, 5H, 7H), contact GageTools with your specific drawing callout.
M1 – M10 Coarse Pitch — 6H Thread Plug Gauge Limits
Standard: ISO 1502 · ISO 261 · DIN 13. Tolerance class: 6H. All dimensions in mm.
| Thread | Pitch mm | GO PD Max | GO PD Min | NO-GO PD Max | NO-GO PD Min | Work 6H Max | Work 6H Min | Order |
|---|---|---|---|---|---|---|---|---|
| M1 | 0.25 | 0.838 | 0.834 | 0.854 | 0.850 | 0.854 | 0.838 | Quote |
| M1.2 | 0.25 | 1.038 | 1.034 | 1.054 | 1.050 | 1.054 | 1.038 | Quote |
| M1.4 | 0.30 | 1.205 | 1.201 | 1.224 | 1.220 | 1.224 | 1.205 | Quote |
| M1.6 | 0.35 | 1.373 | 1.369 | 1.393 | 1.389 | 1.393 | 1.373 | Quote |
| M1.8 | 0.35 | 1.573 | 1.569 | 1.593 | 1.589 | 1.593 | 1.573 | Quote |
| M2 | 0.40 | 1.740 | 1.736 | 1.763 | 1.759 | 1.763 | 1.740 | Quote |
| M2.2 | 0.45 | 1.908 | 1.903 | 1.933 | 1.928 | 1.933 | 1.908 | Quote |
| M2.5 | 0.45 | 2.208 | 2.203 | 2.233 | 2.228 | 2.233 | 2.208 | Quote |
| M3 | 0.50 | 2.675 | 2.670 | 2.703 | 2.698 | 2.703 | 2.675 | Quote |
| M3.5 | 0.60 | 3.110 | 3.104 | 3.142 | 3.136 | 3.142 | 3.110 | Quote |
| M4 | 0.70 | 3.545 | 3.539 | 3.580 | 3.574 | 3.580 | 3.545 | Quote |
| M4.5 | 0.75 | 4.013 | 4.007 | 4.051 | 4.045 | 4.051 | 4.013 | Quote |
| M5 | 0.80 | 4.480 | 4.474 | 4.520 | 4.514 | 4.520 | 4.480 | Quote |
| M6 | 1.00 | 5.350 | 5.342 | 5.400 | 5.392 | 5.400 | 5.350 | Quote |
| M7 | 1.00 | 6.350 | 6.342 | 6.400 | 6.392 | 6.400 | 6.350 | Quote |
| M8 | 1.25 | 7.188 | 7.179 | 7.248 | 7.239 | 7.248 | 7.188 | Quote |
| M9 | 1.25 | 8.188 | 8.179 | 8.248 | 8.239 | 8.248 | 8.188 | Quote |
| M10 | 1.50 | 9.026 | 9.016 | 9.096 | 9.086 | 9.096 | 9.026 | Quote |
M12 – M30 Coarse Pitch — 6H Thread Plug Gauge Limits
| Thread | Pitch mm | GO PD Max | GO PD Min | NO-GO PD Max | NO-GO PD Min | Work 6H Max | Work 6H Min | Order |
|---|---|---|---|---|---|---|---|---|
| M11 | 1.50 | 10.026 | 10.016 | 10.096 | 10.086 | 10.096 | 10.026 | Quote |
| M12 | 1.75 | 10.863 | 10.852 | 10.943 | 10.932 | 10.943 | 10.863 | Quote |
| M14 | 2.00 | 12.701 | 12.689 | 12.791 | 12.779 | 12.791 | 12.701 | Quote |
| M16 | 2.00 | 14.701 | 14.689 | 14.791 | 14.779 | 14.791 | 14.701 | Quote |
| M18 | 2.50 | 16.376 | 16.363 | 16.476 | 16.463 | 16.476 | 16.376 | Quote |
| M20 | 2.50 | 18.376 | 18.363 | 18.476 | 18.463 | 18.476 | 18.376 | Quote |
| M22 | 2.50 | 20.376 | 20.363 | 20.476 | 20.463 | 20.476 | 20.376 | Quote |
| M24 | 3.00 | 22.051 | 22.037 | 22.161 | 22.147 | 22.161 | 22.051 | Quote |
| M25 | 3.00 | 23.051 | 23.037 | 23.161 | 23.147 | 23.161 | 23.051 | Quote |
| M27 | 3.00 | 25.051 | 25.037 | 25.161 | 25.147 | 25.161 | 25.051 | Quote |
| M30 | 3.50 | 27.727 | 27.712 | 27.847 | 27.832 | 27.847 | 27.727 | Quote |
M33 – M68 Coarse Pitch — 6H Thread Plug Gauge Limits
| Thread | Pitch mm | GO PD Max | GO PD Min | NO-GO PD Max | NO-GO PD Min | Work 6H Max | Work 6H Min | Order |
|---|---|---|---|---|---|---|---|---|
| M33 | 3.50 | 30.727 | 30.712 | 30.847 | 30.832 | 30.847 | 30.727 | Quote |
| M36 | 4.00 | 33.402 | 33.386 | 33.532 | 33.516 | 33.532 | 33.402 | Quote |
| M39 | 4.00 | 36.402 | 36.386 | 36.532 | 36.516 | 36.532 | 36.402 | Quote |
| M42 | 4.50 | 39.077 | 39.060 | 39.217 | 39.200 | 39.217 | 39.077 | Quote |
| M45 | 4.50 | 42.077 | 42.060 | 42.217 | 42.200 | 42.217 | 42.077 | Quote |
| M48 | 5.00 | 44.752 | 44.734 | 44.902 | 44.884 | 44.902 | 44.752 | Quote |
| M52 | 5.00 | 48.752 | 48.734 | 48.902 | 48.884 | 48.902 | 48.752 | Quote |
| M56 | 5.50 | 52.428 | 52.409 | 52.588 | 52.569 | 52.588 | 52.428 | Quote |
| M60 | 5.50 | 56.428 | 56.409 | 56.588 | 56.569 | 56.588 | 56.428 | Quote |
| M64 | 6.00 | 60.103 | 60.083 | 60.273 | 60.253 | 60.273 | 60.103 | Quote |
| M68 | 6.00 | 64.103 | 64.083 | 64.273 | 64.253 | 64.273 | 64.103 | Quote |
M72 – M100 Coarse Pitch — 6H Thread Plug Gauge Limits
| Thread | Pitch mm | GO PD Max | GO PD Min | NO-GO PD Max | NO-GO PD Min | Work 6H Max | Work 6H Min | Order |
|---|---|---|---|---|---|---|---|---|
| M72 | 6.00 | 68.103 | 68.083 | 68.273 | 68.253 | 68.273 | 68.103 | Quote |
| M76 | 6.00 | 72.103 | 72.083 | 72.273 | 72.253 | 72.273 | 72.103 | Quote |
| M80 | 6.00 | 76.103 | 76.083 | 76.273 | 76.253 | 76.273 | 76.103 | Quote |
| M85 | 6.00 | 81.103 | 81.083 | 81.273 | 81.253 | 81.273 | 81.103 | Quote |
| M90 | 6.00 | 86.103 | 86.083 | 86.273 | 86.253 | 86.273 | 86.103 | Quote |
| M95 | 6.00 | 91.103 | 91.083 | 91.273 | 91.253 | 91.273 | 91.103 | Quote |
| M100 | 6.00 | 96.103 | 96.083 | 96.273 | 96.253 | 96.273 | 96.103 | Quote |
Fine Pitch Common Sizes — 6H Thread Plug Gauge Limits
Fine pitch threads must always include the pitch in the designation — e.g. M12×1.25, not M12. Fine pitch gauges are not interchangeable with coarse pitch gauges of the same nominal diameter. See our Tolerance Classes Guide for more on fine pitch thread selection.
| Thread | Pitch mm | GO PD Max | GO PD Min | NO-GO PD Max | NO-GO PD Min | Work 6H Max | Work 6H Min | Order |
|---|---|---|---|---|---|---|---|---|
| M8×1.0 | 1.00 | 7.350 | 7.342 | 7.400 | 7.392 | 7.400 | 7.350 | Quote |
| M10×1.0 | 1.00 | 9.350 | 9.342 | 9.400 | 9.392 | 9.400 | 9.350 | Quote |
| M10×1.25 | 1.25 | 9.188 | 9.179 | 9.248 | 9.239 | 9.248 | 9.188 | Quote |
| M12×1.0 | 1.00 | 11.350 | 11.342 | 11.400 | 11.392 | 11.400 | 11.350 | Quote |
| M12×1.25 | 1.25 | 11.188 | 11.179 | 11.248 | 11.239 | 11.248 | 11.188 | Quote |
| M14×1.5 | 1.50 | 13.026 | 13.016 | 13.096 | 13.086 | 13.096 | 13.026 | Quote |
| M16×1.5 | 1.50 | 15.026 | 15.016 | 15.096 | 15.086 | 15.096 | 15.026 | Quote |
| M18×1.5 | 1.50 | 17.026 | 17.016 | 17.096 | 17.086 | 17.096 | 17.026 | Quote |
| M20×1.5 | 1.50 | 19.026 | 19.016 | 19.096 | 19.086 | 19.096 | 19.026 | Quote |
| M20×2.0 | 2.00 | 18.701 | 18.689 | 18.791 | 18.779 | 18.791 | 18.701 | Quote |
| M24×2.0 | 2.00 | 22.701 | 22.689 | 22.791 | 22.779 | 22.791 | 22.701 | Quote |
| M30×2.0 | 2.00 | 28.701 | 28.689 | 28.791 | 28.779 | 28.791 | 28.701 | Quote |
Other Tolerance Classes — 4H, 5H, 7H
The charts above show 6H tolerance limits — the most common for general engineering. For other tolerance classes, the GO and NO-GO pitch diameter limits are different. The table below shows how the limits shift for each class on an M12×1.75 example.
| Tolerance Class | GO PD Max (mm) | GO PD Min (mm) | NO-GO PD Max (mm) | NO-GO PD Min (mm) | Typical Use |
|---|---|---|---|---|---|
| 4H | 10.863 | 10.854 | 10.907 | 10.898 | Aerospace · Precision assemblies |
| 5H | 10.863 | 10.851 | 10.923 | 10.911 | Automotive · Medium precision |
| 6H ★ | 10.863 | 10.852 | 10.943 | 10.932 | General engineering — standard |
| 7H | 10.863 | 10.849 | 10.983 | 10.969 | Plated parts · Easy assembly |
Need 4H or 7H gauge limits for a different size? Send your thread callout (e.g. M20×2.5 4H) via WhatsApp or email and we will confirm the exact GO and NO-GO pitch diameter limits for your specific size and tolerance class before production. Response within 24 hours.
Turn a Metric Size into a Gauge RFQ
Send the nominal size and pitch, internal or external thread, tolerance class, plug or ring gauge type, GO/NO-GO requirement, quantity and required inspection or calibration documents.
Request a Metric Thread Gauge Quote →
Browse: Metric thread gauges · Thread plug gauges · Thread ring gauges
Frequently Asked Questions
Order Any Size from This Chart
GageTools manufactures metric thread plug gauges for all sizes M1 to M100 in coarse and fine pitch, tolerance classes 4H, 5H, 6H, and 7H. ISO/IEC 17025 calibration certificate showing actual measured pitch diameter limits, available on request. MOQ 1 piece. Standard sizes ship in 72 hours.
✓ 20+ years gauge manufacturing
✓ ISO 9001:2015 certified
✓ In-house CNC grinding & inspection
✓ Drawing / RFQ reply within 24h
Click the email address to copy · Response within 24 hours · ISO/IEC 17025 certificate on request
Pingback: Thread Plug Gauge: GO/NO-GO Sizes, Standards & Ordering | GageTools