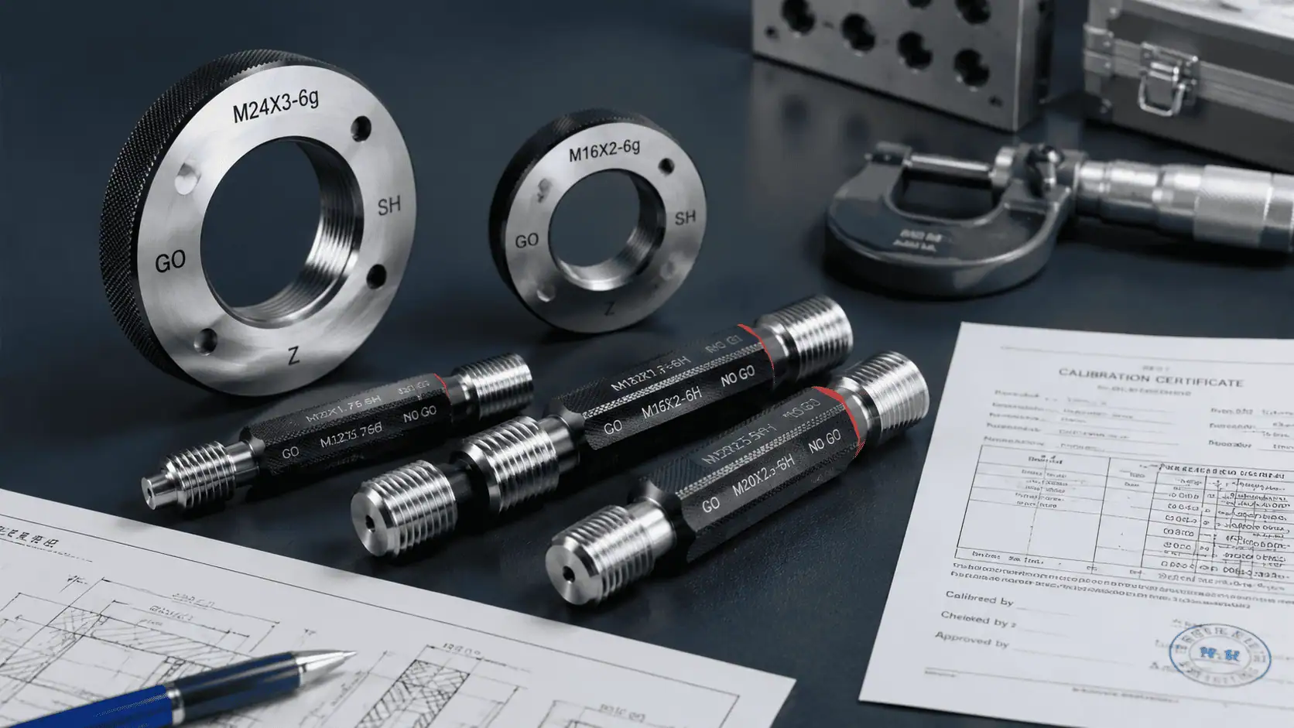
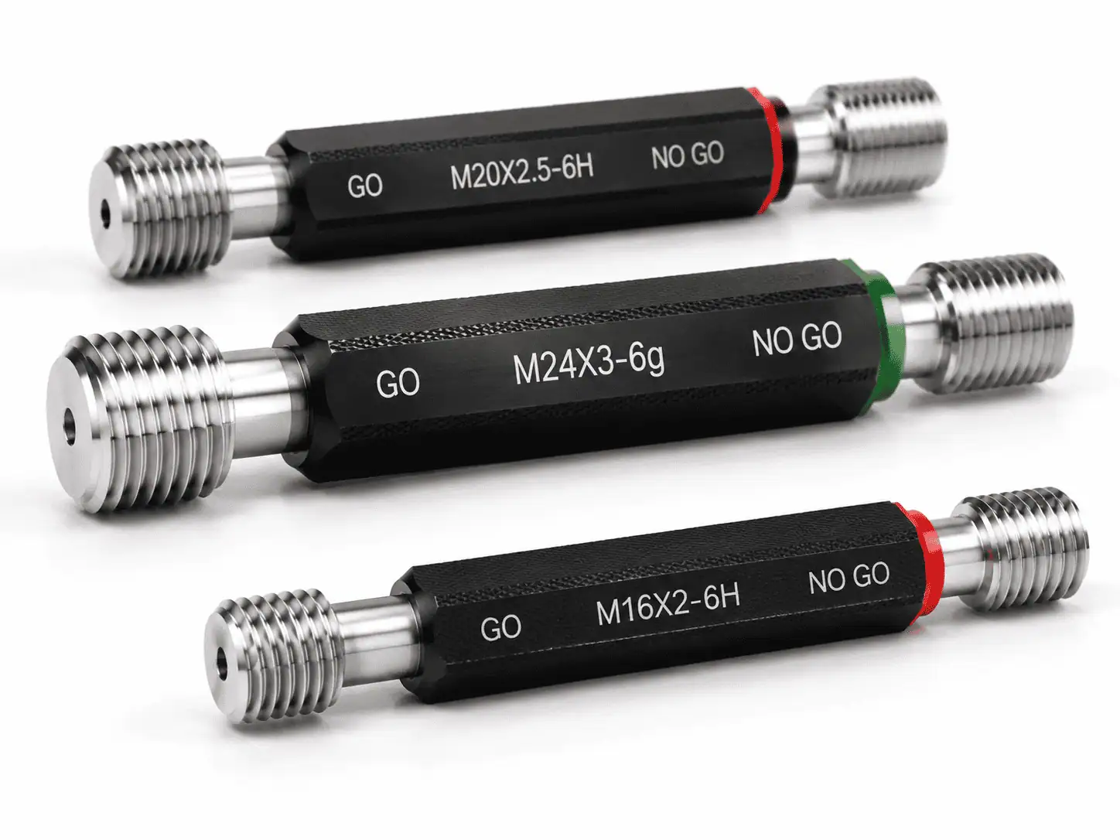
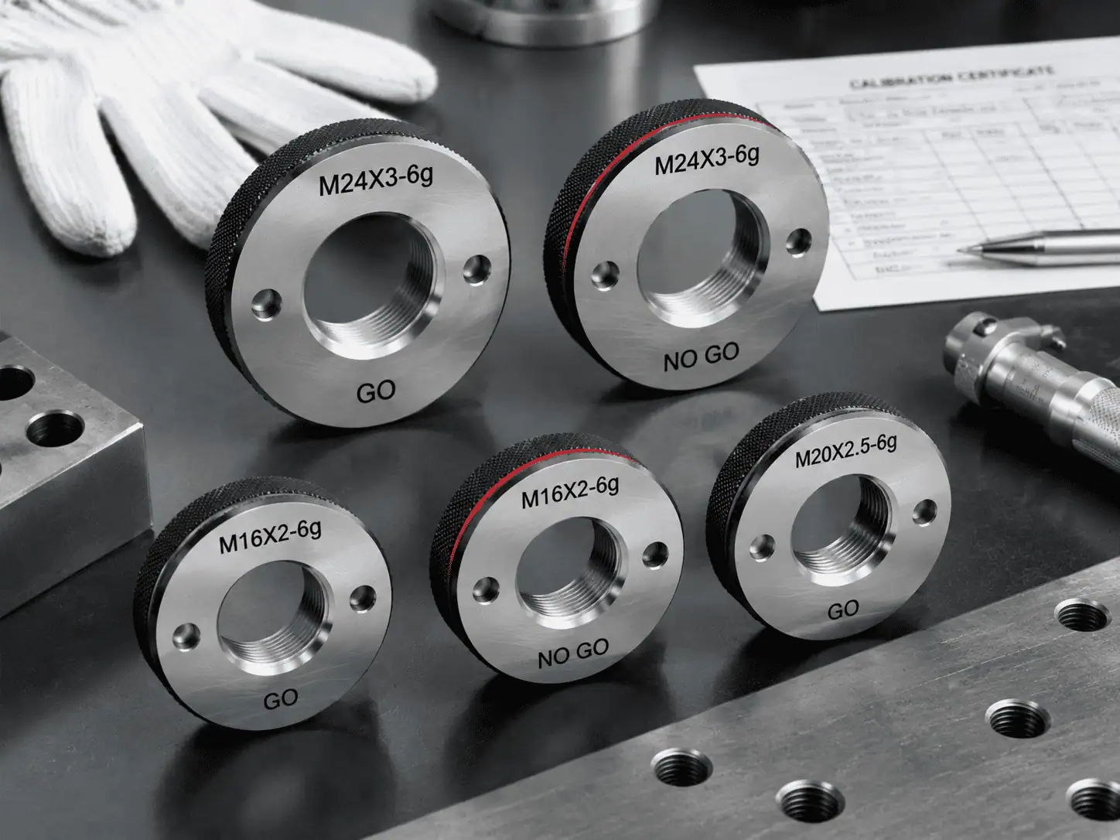
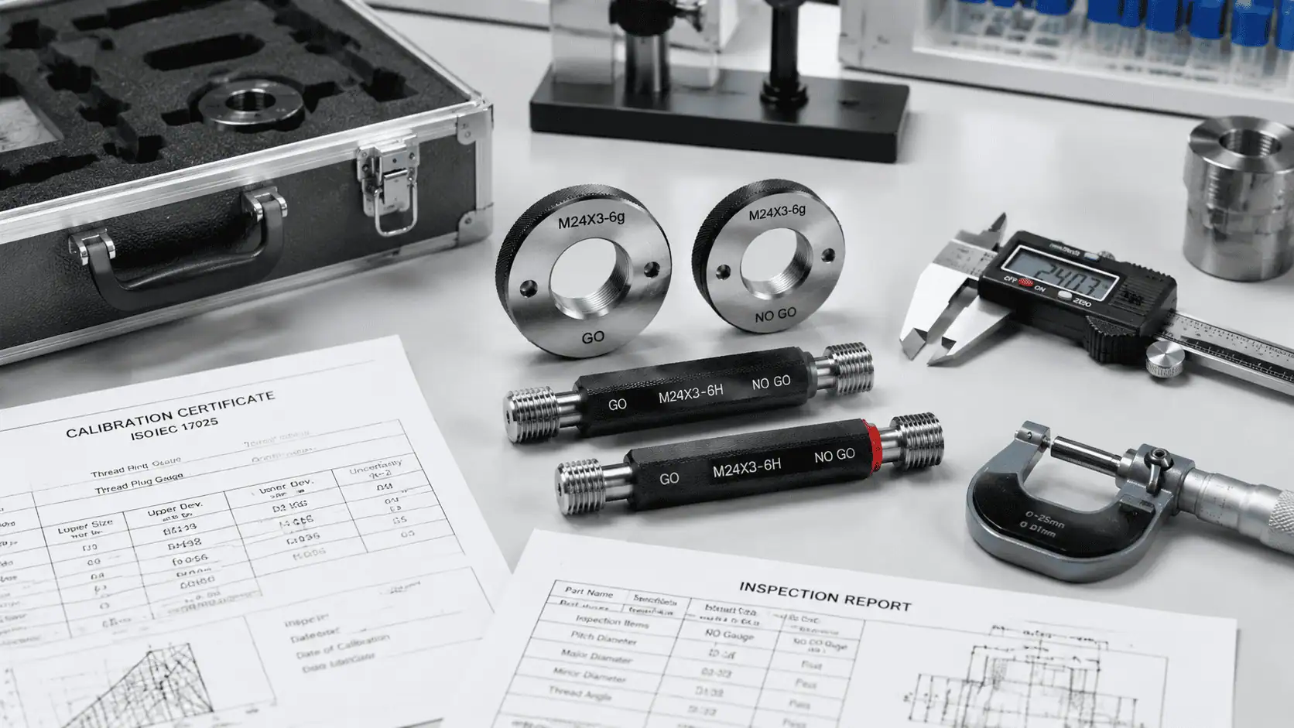

Thread Gauges / GO NO-GO Inspection
GO/NO-GO Thread Gauges Manufacturer: Plug & Ring Gauges
Thread plug gauges | Thread ring gauges | Metric, UN, BSP, NPT | ISO, ANSI/ASME, DIN
Shop by gauge type: GO/NO-GO thread plug gauges (internal threads, from USD 20) · GO/NO-GO thread ring gauges (external threads, from USD 30) · how GO/NO-GO gauges work
GageTools supplies precision GO NO-GO thread gauges for fast acceptance inspection of internal and external threads. Standard sizes are available for common thread systems, with custom gauges made to drawing for OEM buyers, distributors and quality control teams.
Final price depends on thread size, standard, class and quantity. Get an exact quote in 24 hours →
How it works
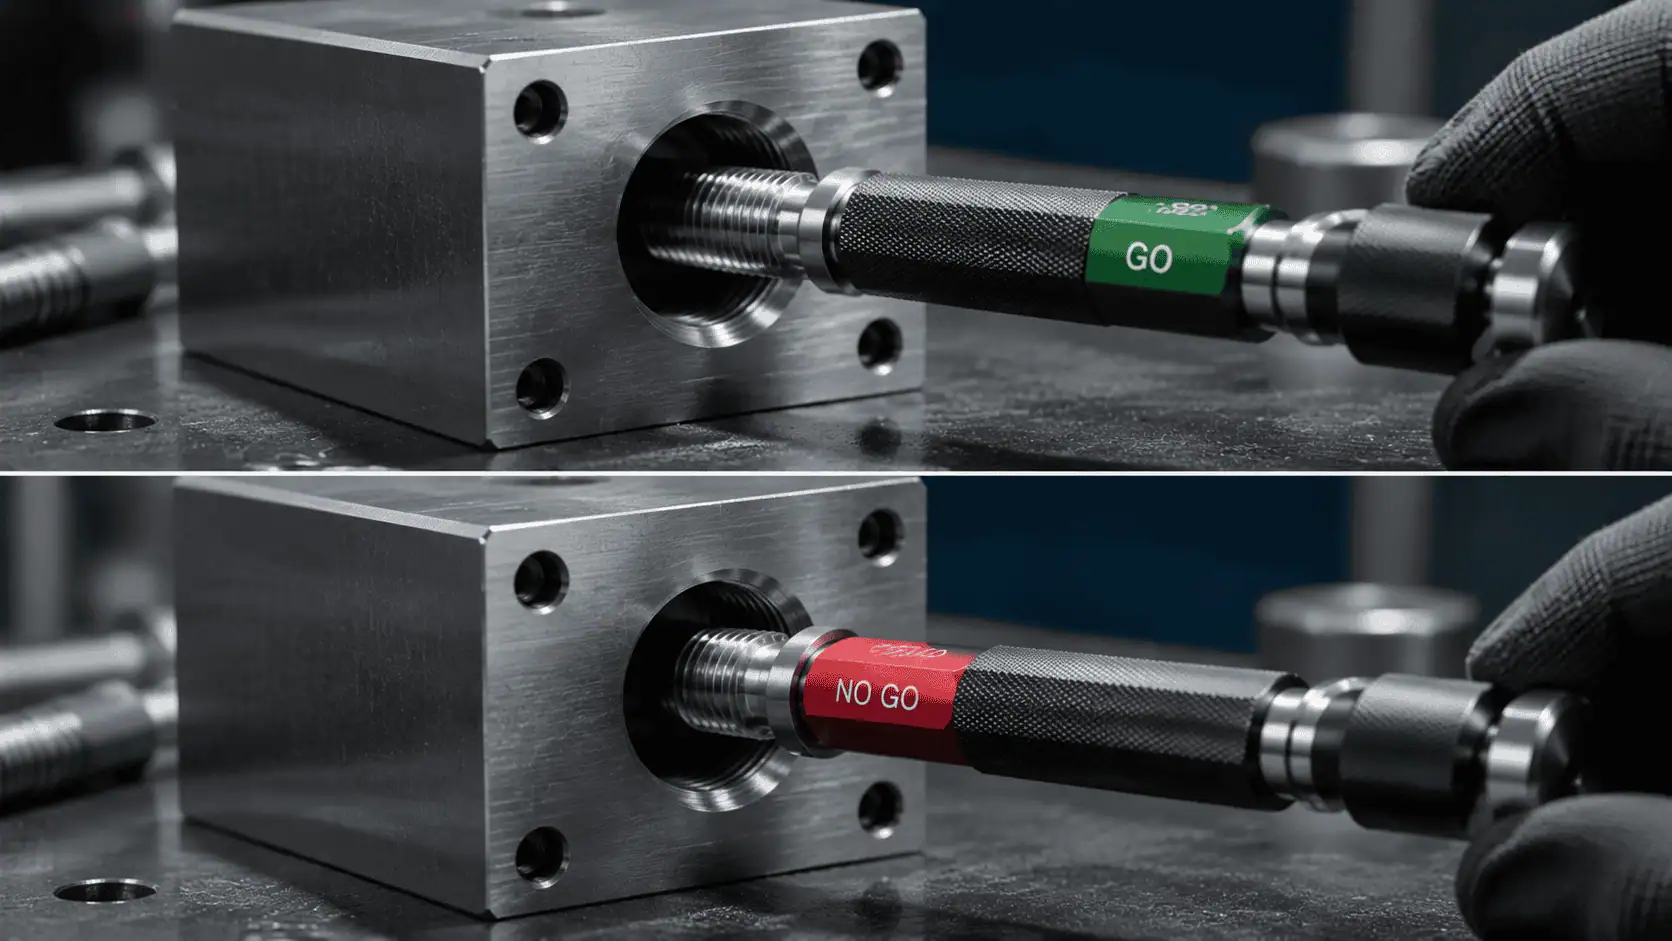
GO/NO-GO Gauging Principle
A thread is accepted when the GO member passes through by hand and the NO-GO member does not pass beyond the allowed engagement. This gives operators a fast, repeatable way to check thread fit without measuring every thread feature separately.
GO Gauge
Must passChecks the maximum material condition. It should thread smoothly through the full required length under normal hand pressure.
NO-GO Gauge
Must not passChecks the minimum material condition. For many thread standards, it should not engage more than the specified number of turns.
Quality control
Built for Incoming, In-Process and Final Inspection
GO NO-GO thread gauges are used by machining shops, automotive suppliers, aerospace manufacturers, oil and gas component producers and industrial fastener distributors. They help inspectors confirm pass/fail thread acceptance quickly on the production floor.
- Fast pass/fail inspection for production batches
- Suitable for internal threads, external threads and assembled components
- Clear marking by size, pitch, tolerance class and GO/NO-GO side
- Custom handles, labels, serial numbers and packaging available

Gauge Types
GO NO-GO Plug Gauges and Ring Gauges
Choose the gauge type based on whether you inspect internal threads, external threads, or both sides of a mating part assembly.
Thread Plug Gauges
Used to inspect internal threads in nuts, tapped holes and machined components. Available as double-ended GO/NO-GO plug gauges, single-ended gauges and work plug gauges.
- Metric, UN, BSP, NPT and custom thread forms
- GO and NO-GO members clearly marked
- Handles and serial numbers available
Thread Ring Gauges
Used to inspect external threads on bolts, studs, shafts and pipe fittings. Supplied as GO and NO-GO rings, with setting plugs available when required.
- Solid and adjustable ring gauge options
- Matched GO/NO-GO ring sets available
- Calibration and setting documentation available
Specifications
Common GO NO-GO Thread Gauge Options
Use this table as a quick RFQ guide. If your required thread is not listed, send the standard, size, pitch, tolerance class and drawing.
| Thread System | Common Sizes | Tolerance / Class | Gauge Type | Typical Use |
|---|---|---|---|---|
| Metric ISO | M1-M100, coarse and fine pitch | 4H, 5H, 6H, 7H, 6g | Plug / Ring / Set | General machining, automotive, machinery |
| UN / UNC / UNF | No. 0 to 4 inch, standard and fine | 2A, 2B, 3A, 3B | Plug / Ring / Set | North American fasteners and OEM parts |
| BSP / BSPT | 1/16 inch to 6 inch | Standard or custom | Plug / Ring | Pipe fittings, valves, fluid equipment |
| NPT / NPTF | 1/16 inch to 6 inch | L1, L2, L3, 6-step options | Plug / Ring | Oil, gas, hydraulic and pneumatic fittings |
| ACME / Trapezoidal | Standard and custom dimensions | Drawing-based | Plug / Ring / Special | Lead screws, motion systems, heavy machinery |
Why GageTools
Manufacturing and Documentation for Global Buyers
We support distributors, OEM purchasing teams and quality departments with clear specifications, stable repeat orders and export-ready documentation.
Made to Standard or Drawing
Standard GO NO-GO gauges are available for common thread systems, and non-standard gauges can be produced from customer drawings or samples.
Inspection Reports Available
Calibration certificates, measured values, serial numbers and inspection records can be supplied for quality-critical orders.
Export Support
We support global shipping by DHL, FedEx, UPS and air freight, with packaging, labels and documentation suitable for industrial buyers.
Ordering Guide
What to Send for a Fast Quote
For accurate pricing and lead time, include the following details in your RFQ.
1. Thread Details
Thread system, size, pitch, tolerance class, standard and whether you need internal, external or both gauges.
2. Gauge Requirement
Plug gauge, ring gauge, GO only, NO-GO only, complete set, handle type, marking and certificate requirement.
3. Quantity and Delivery
Order quantity, delivery country, target lead time, preferred courier and any packaging or distributor label requirements.
Acceptance Rules
GO/NO-GO Acceptance Rules by Standard
The GO member always has the same rule: it must assemble freely over the full thread length. The NO-GO rule depends on the standard your drawing calls out.
| Standard | Thread type | GO member | NO-GO member |
|---|---|---|---|
| ISO 1502 | ISO metric (M, MF) | Enters / passes the full length by hand | May enter, but not more than 2 turns |
| ASME B1.2 | Unified inch (UNC, UNF, UNEF) | Enters / passes the full length by hand | NOT GO may enter, but not more than 3 complete turns |
| ASME B1.20.1 | NPT taper pipe | L1 plug or ring: part end within ±1 turn of the gauge notch or face | No separate NO-GO member |
| ISO 7-2 | BSPT (R, Rp, Rc) | Taper gauge: part end falls within the step tolerance | No separate NO-GO member |
For the reasoning behind the 2-turn limit, see What is the two-turn rule?
Plug or Ring
Thread Plug Gauge vs Thread Ring Gauge Selection
| Question | Thread plug gauge | Thread ring gauge |
|---|---|---|
| Thread checked | Internal (tapped holes, nuts) | External (bolts, studs, shafts) |
| Typical class | 4H–7H, 2B, 3B | 4g–8g, 6h, 6e, 2A, 3A |
| Format | Double-ended GO/NO-GO or separate members | Always separate GO and NO-GO rings |
| Calibration check | Measured directly (pitch diameter by wires) | Checked with a check plug or setting plug |
| Relative cost | Lower | Higher, especially with setting plugs |
For metric internal threads in the H position, the GO plug is identical for 4H through 7H; only the NO-GO plug changes. One GO plug can therefore serve several classes of the same size. More detail in plug gauge vs ring gauge.
Class & Standard
How to Choose the Right Class and Standard
Most gauge ordering errors come from a class or standard mismatch rather than a manufacturing fault. Work through these checks before you send an RFQ:
- Read the drawing callout. “M12×1.5-6H” gives size, pitch and class. “1/2-13 UNC-2B” gives size, TPI, series and class.
- Identify internal or external. Capital letters (H, B) are internal and need plug gauges; lower case (g, h, A) are external and need rings.
- Check for coating. If parts are plated after threading, confirm whether the class applies before or after coating.
- Match the gauging standard. Metric parts use ISO 1502 gauges; unified inch parts use ASME B1.2 gauges. Do not mix.
- Confirm special features. Left-hand threads, multi-start threads and blind holes all need to be stated on the order.
If the drawing gives only a size, such as “M10”, the default is usually coarse pitch with class 6H/6g, but confirm this with your customer before ordering gauges. A gauge made to the wrong class will either reject good parts or pass parts that fail at assembly.
Set Options
GO/NO-GO Gauge Set Options
Buyers can order go no go thread gauges in several formats depending on volume, workstation layout and replacement strategy.
- Double-ended plug gauge: GO and NO-GO on one handle. Fast for operators and the most common format for small and medium internal threads.
- Separate plug members: GO and NO-GO on separate handles, or replaceable members in a handle. Useful for larger sizes and for replacing the GO member alone as it wears.
- GO/NO-GO ring pair: two rings for each external thread, marked and cased together.
- Ring pair with setting plugs: required for adjustable rings under ASME B1.2.
- Individual replacement members: single GO or NO-GO gauges, MOQ 1 piece.
For multi-station lines, many buyers order one set per workstation plus one reference set kept in the quality lab for disputes and cross-checks.
Gauge Life
Wear, Replacement and Calibration Intervals
The GO member wears first because it engages the full thread on every good part. The NO-GO member sees little contact on acceptable parts, so it wears slowly. Set calibration intervals by usage, not only by calendar.
| Usage level | Example | Suggested starting interval |
|---|---|---|
| High | Production line, hundreds of checks per shift | 1–3 months |
| Medium | In-process checks on each batch | 6 months |
| Low | Incoming inspection, occasional use | 12 months |
Shorten the interval if a gauge is dropped, measures near its wear limit, or is used on abrasive or plated parts. See thread plug gauge wear limits and when to calibrate thread gauges.
FAQ
GO NO-GO Thread Gauge Questions
Why does the GO gauge wear faster than the NO-GO gauge?
The GO gauge is screwed over the full length of every acceptable thread, so it accumulates contact with each good part. The NO-GO gauge only enters a turn or two before stopping on good parts. That is why many buyers keep a spare GO member and replace it alone instead of buying a complete new set.
Can one GO plug gauge be used for 6H and 7H threads?
For ISO metric internal threads in the H position, yes. The GO plug is the same for 4H, 5H, 6H and 7H of a given size and pitch because the minimum pitch diameter is the same. Only the NO-GO plug differs, so you need a separate NO-GO member for each class.
What should I do if the NO-GO gauge enters three turns on a metric part?
Under ISO 1502 the NO-GO gauge may enter no more than 2 turns, so the part should be rejected. Before rejecting the batch, clean the part and gauge, confirm the gauge class matches the drawing, and check the gauge’s calibration status. A worn or wrong-class gauge gives misleading results.
Can you make GO/NO-GO gauges for a non-standard thread?
Yes. We manufacture custom GO/NO-GO thread gauges from customer drawings, including special pitches, left-hand threads and modified tolerances. Custom gauges take 10–15 working days. Send the drawing or thread data, the required class and quantity, and we reply within 24 hours with a quote.
What is the difference between a GO and NO-GO thread gauge?
The GO gauge checks that the thread is not too tight at maximum material condition. The NO-GO gauge checks that the thread is not too loose beyond the allowed limit.
Can you make custom GO NO-GO gauges?
Yes. We can manufacture custom plug gauges, ring gauges and special thread gauges based on drawings, standards or sample parts.
Do you provide calibration certificates?
Inspection reports and calibration certificates are available. Tell us your documentation requirement when sending the RFQ.
How fast can samples ship?
Common standard sizes can often be prepared quickly. Exact lead time depends on thread type, tolerance class, quantity and certificate requirement.
Get a Quote
Request GO NO-GO Thread Gauge Price
Send your thread specification or drawing. We will reply with price, lead time, certificate options and shipping details.
Quick RFQ Links
Use these links to send a structured inquiry. Add your thread size, quantity, tolerance and certificate requirement.