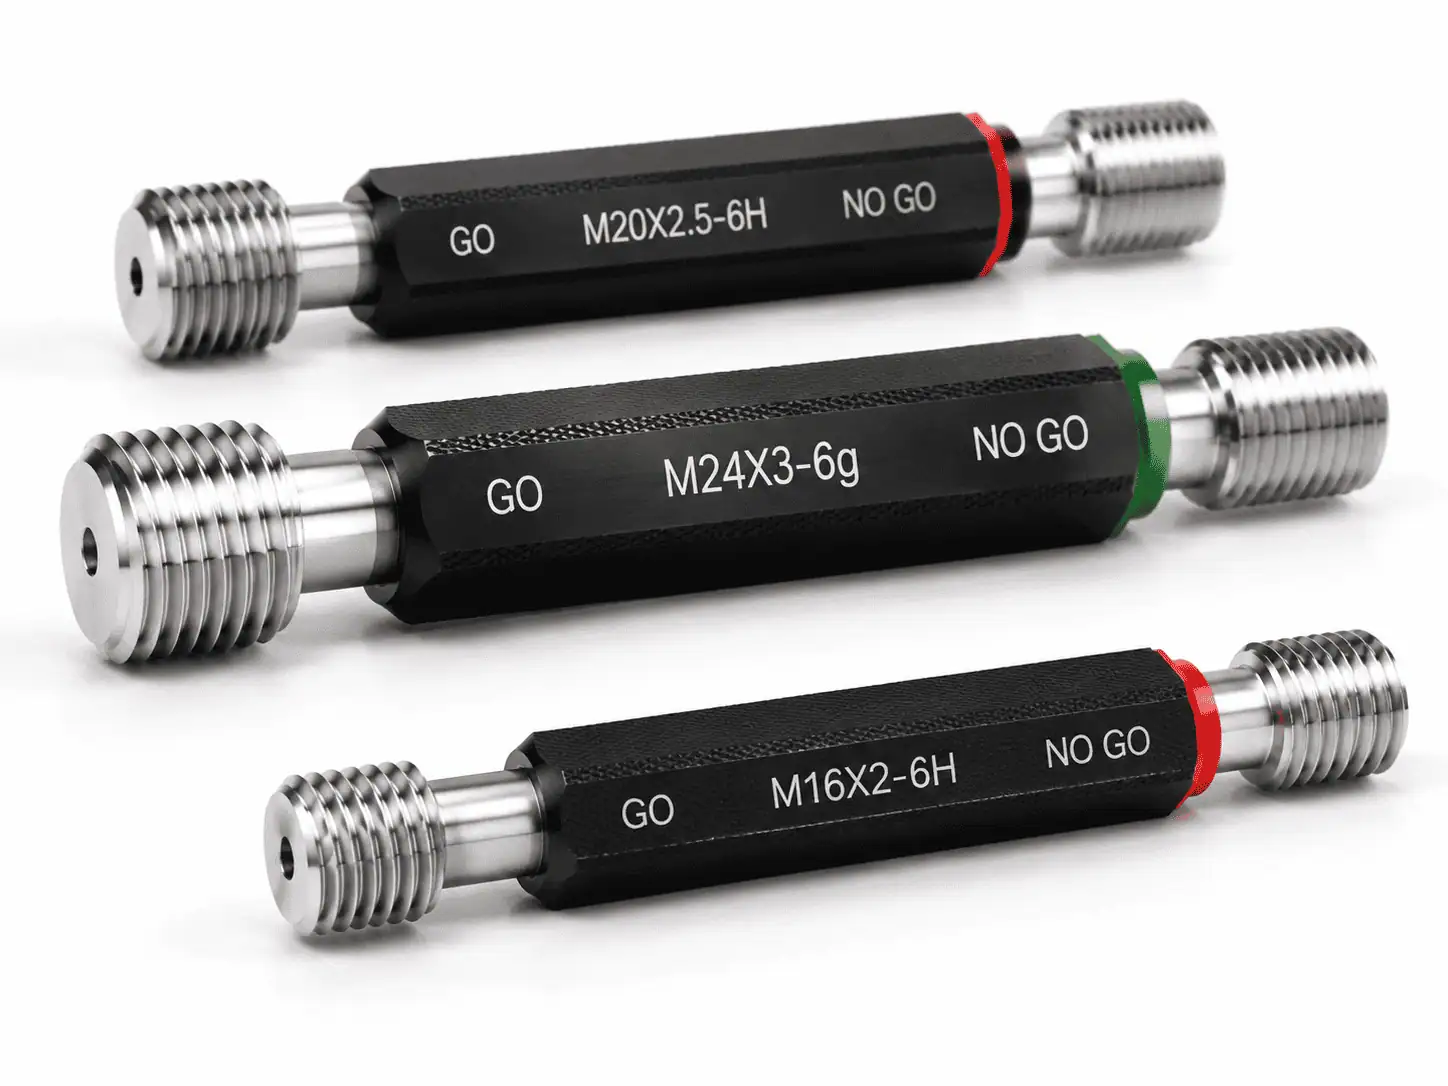
Need gauges for this? GageTools manufactures GO/NO-GO thread plug gauges and thread ring gauges in Dongguan, China. Standard sizes ship from stock within 72 hours, MOQ is 1 piece, and every RFQ gets a reply within 24 hours — request a quote.
What Is Marked on a Thread Plug Gauge
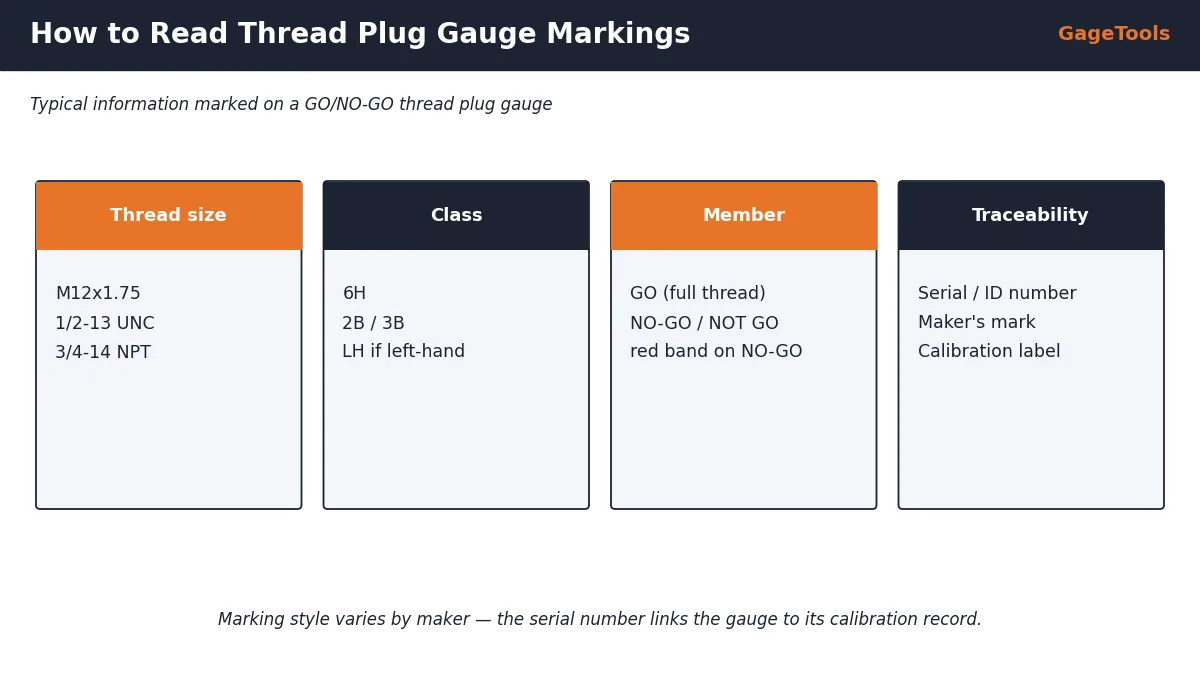
Marking Examples Decoded
| Marking | Meaning |
|---|---|
| M12x1.75 6H | Metric coarse M12, 1.75 mm pitch, internal class 6H |
| M20x1.5-LH 6H | Metric fine M20, 1.5 mm pitch, left-hand |
| 1/2-13 UNC-2B | 1/2 inch, 13 threads per inch, coarse series, class 2B |
| 7/16-20 UNF-3B | 7/16 inch, 20 TPI, fine series, close class 3B |
| G 1/2 | BSPP parallel pipe thread, 1/2 inch |
| 3/4-14 NPT L1 | Taper pipe thread, L1 plug gauge |
| S/N 23-0417 | Serial number for calibration records |
No class marked? Some older or low-cost gauges carry only the size. Before using such a gauge, confirm its class from the calibration report or have it measured — a 6H job checked with a 7H gauge can accept oversize threads.
How to Tell the GO and NO-GO Ends Apart
| Feature | GO end | NO-GO end |
|---|---|---|
| Length | Long — full length of engagement | Short — a few threads |
| Thread form | Full profile | Truncated profile |
| Marking | GO | NO-GO / NOT GO / NG |
| Colour code | Usually none | Often red band or paint |
| On a good part | Screws in fully by hand | Stops within permitted turns |
Why the Serial Number Matters
Your quality system tracks each gauge by its ID: when it was calibrated, what the measured values were and when it is due again. Auditors in automotive, aerospace and medical supply chains will pick a gauge from the bench and ask to see its record. If the marking is worn or missing, the gauge cannot be traced and should be withdrawn until it is identified and re-marked.
- Keep the serial number visible — do not cover it with labels.
- Record it on the calibration certificate and the gauge list.
- Re-mark gauges only after confirming their identity against records.
Custom Marking Options
Buyers can ask for their own gauge ID numbers, part numbers, customer codes or a logo to be laser-marked on the gauge. This is common for distributors and for large manufacturers who standardise gauges across several plants.
Ring Gauge Markings Work the Same Way
Thread ring gauges carry the same information as plug gauges, but on the face of the ring instead of a handle. External-thread classes use lowercase letters (6g, 6e, 6h) for metric and “A” classes (1A, 2A, 3A) for unified threads.
| Ring marking | Meaning |
|---|---|
| M12x1.75 6g GO | Metric M12 external, class 6g, GO ring |
| M12x1.75 6g NO-GO | Same size, NO-GO ring (often red band) |
| 1/2-13 UNC-2A GO | 1/2 inch, 13 TPI, class 2A, GO ring |
| 1/2-13 UNC-2A NOT GO | Same size, NOT GO ring |
| G 1/2 A | BSPP external thread, class A |
| S/N 24-1182 | Ring serial number |
Setting plugs for ring gauges are marked too — usually with the ring size, GO or NO-GO, and the word “SET” or “SETTING” — so they are never mistaken for working plug gauges.
Upper Case vs Lower Case: Why It Matters
In ISO metric designations the case of the letter tells you whether the gauge is for an internal or external thread. This is the single most common reading mistake on metric gauges.
A “6g plug gauge” does not exist. If an RFQ or purchase order asks for one, the class or the gauge type is wrong. Check the drawing before ordering.
What To Do with Unmarked or Worn Gauges
- Quarantine the gauge — do not use it on production parts.
- Compare its size and appearance with your gauge list to find its likely ID.
- Have it measured (pitch diameter, major diameter, pitch) by a calibration lab.
- If it matches a record, re-mark it with the original ID; if not, assign a new ID and create a record.
- If it cannot be identified with confidence, scrap it and order a replacement.
This takes a little time, but it avoids the far bigger cost of accepting bad parts with an unknown gauge.
How Gauge Markings Are Applied
| Method | Durability | Typical use |
|---|---|---|
| Laser marking | High — does not wear off in normal use | Handles, ring faces, IDs and logos |
| Mechanical engraving | High | Traditional marking on handles and rings |
| Ink or paint | Low | Colour codes only, not IDs |
| Labels | Low to medium | Calibration due dates, not permanent IDs |
Permanent information — size, class, GO/NO-GO and serial number — should be laser-marked or engraved. Calibration due dates are often shown on a separate label, which can be replaced at each calibration without touching the permanent marking.
Markings and Audits
Auditors commonly pick a gauge at a workstation and ask three questions: What is it? Is it the right gauge for this operation? Is it calibrated? Clear markings let the operator answer all three immediately.
- The size and class on the gauge match the control plan or work instruction.
- The serial number matches the gauge list and a valid certificate.
- The calibration label is in date.
- GO and NO-GO ends are clearly identified.
Labels are not IDs. A calibration sticker can fall off. The permanent serial number on the gauge is what links it to its history.
Colour Codes Used on Thread Gauges
There is no single world standard for gauge colours, but some conventions are widely used:
| Colour / mark | Common meaning |
|---|---|
| Red band, red paint or groove | NO-GO / NOT GO member |
| No colour or green | GO member |
| Coloured handle | Plant-specific code (e.g. by department or class) |
| Coloured calibration label | Calibration period (e.g. by quarter) |
If your plant uses its own colour codes, document them in your gauge procedure and ask your supplier to follow them when marking new gauges.
Checklist: Reading a Gauge Before Use
- Read the thread size and pitch — does it match the drawing?
- Read the class — internal (upper case) for plugs, external (lower case) for rings?
- Identify GO and NO-GO ends.
- Check for “LH” if the part is left-hand.
- Check the calibration label is in date.
- Look for visible damage on the gauging threads.
Six quick checks take seconds and prevent most gauge-related inspection errors.
What the Standards Say About Marking
Thread gauge standards specify what information should appear on a gauge so it can be identified without ambiguity. ISO 1502 and ASME B1.2 both expect the thread designation, tolerance class and whether the gauge is GO or NO-GO (NOT GO) to be marked. Many users and customers add their own requirements, such as a unique serial number and a maker’s mark.
When you buy gauges, specify any additional marking you need in the purchase order — for example, your gauge ID format or plant code — so every new gauge arrives ready for your calibration system without extra work.
Key Terms
Quick definitions of the terms used in this guide:
| Term | Meaning |
|---|---|
| Thread designation | Full callout such as M12x1.75-6H or 1/2-13 UNC-2B |
| Tolerance class | Letter-number code setting the thread’s allowed size range |
| GO member | Full-form end that proves assembly |
| NO-GO / NOT GO | Short, truncated end that proves the thread is not too loose |
| LH | Left-hand thread |
| Serial number | Unique ID linking a gauge to its records |
| Setting plug | Reference plug for setting or checking ring gauges |
| Calibration label | Replaceable label showing calibration status |
| Maker’s mark | Identification of the gauge manufacturer |
Practical Tip: Photograph Your Gauges
When you register a new gauge, take a clear photo of its markings and store it with the gauge record. If the marking later wears, the photo shows exactly what it said, which makes re-marking and replacement orders much faster.
Need Thread Plug Gauges Marked to Your System?
Send the thread callouts, quantities and any marking requirements. We reply with price and lead time within 24 hours.
Related: Thread plug gauges · Private label options · Reading calibration certificates
Frequently Asked Questions
✓ 20+ years gauge manufacturing
✓ ISO 9001:2015 certified
✓ In-house CNC grinding & inspection
✓ Drawing / RFQ reply within 24h
Order Clearly Marked, Traceable Thread Gauges
GageTools marks every thread gauge with size, class, GO/NO-GO and an ID, and can add your own gauge numbers or logo. ISO/IEC 17025 calibration certificate available on request. Standard sizes ship from stock within 72 hours; custom gauges in 10–15 working days. MOQ 1 piece. WhatsApp for fastest response.
💬 WhatsApp Quote 📐 Send Drawing for Quote