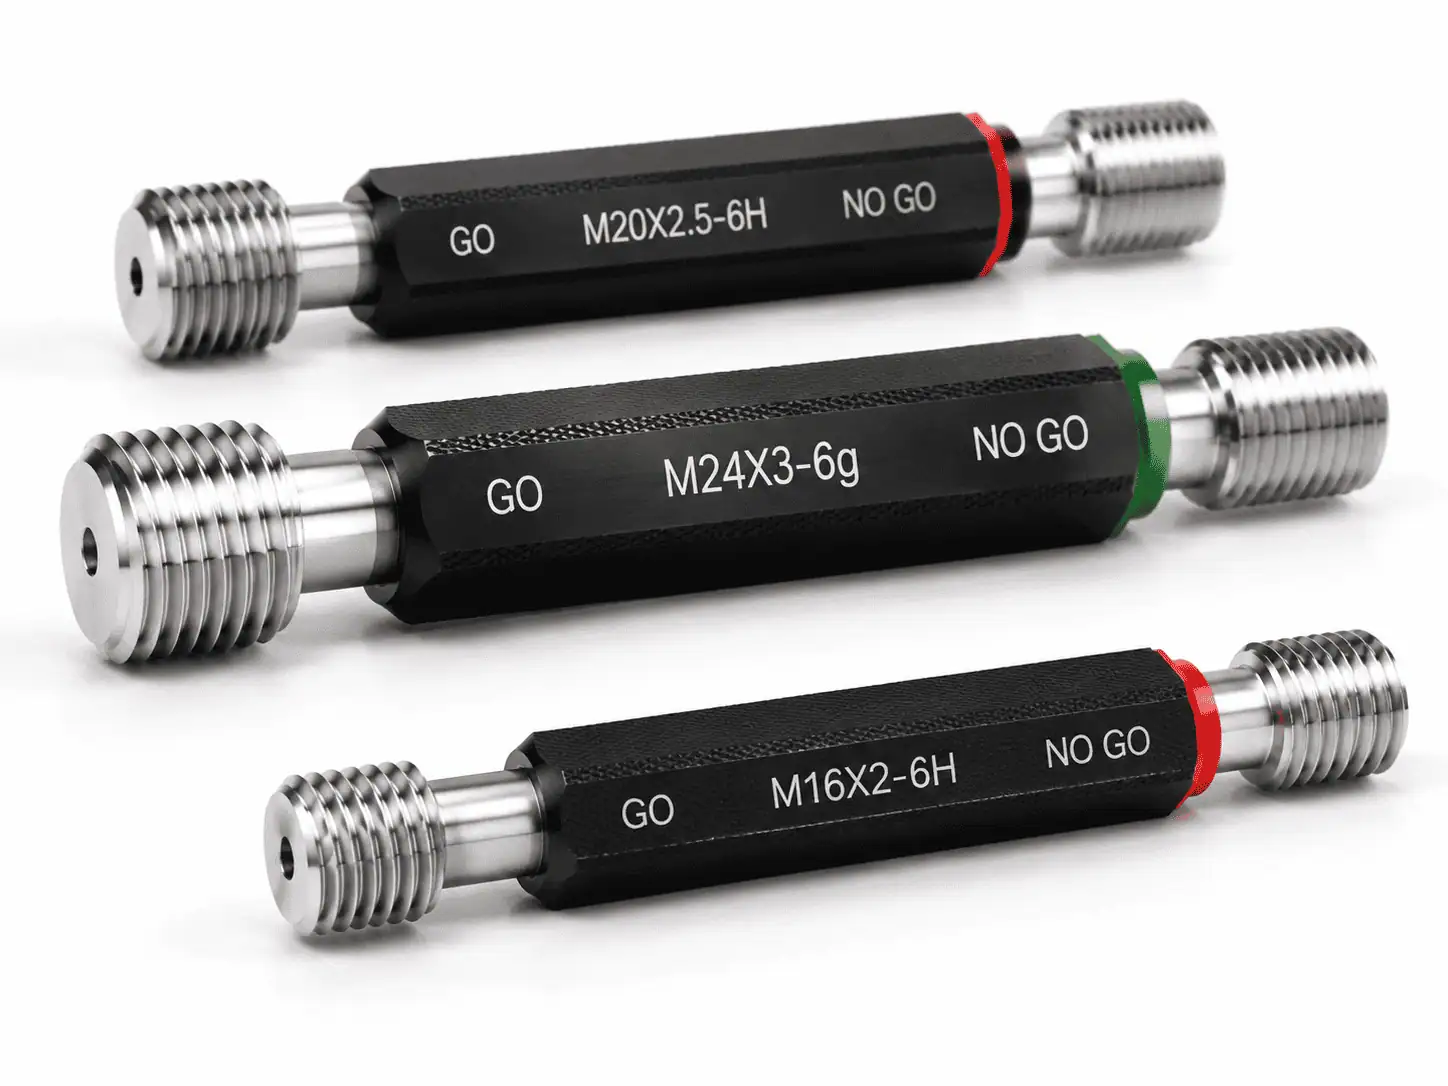
Need gauges for this? GageTools manufactures GO/NO-GO thread plug gauges and thread ring gauges in Dongguan, China. Standard sizes ship from stock within 72 hours, MOQ is 1 piece, and every RFQ gets a reply within 24 hours — request a quote.
UNC Size Chart
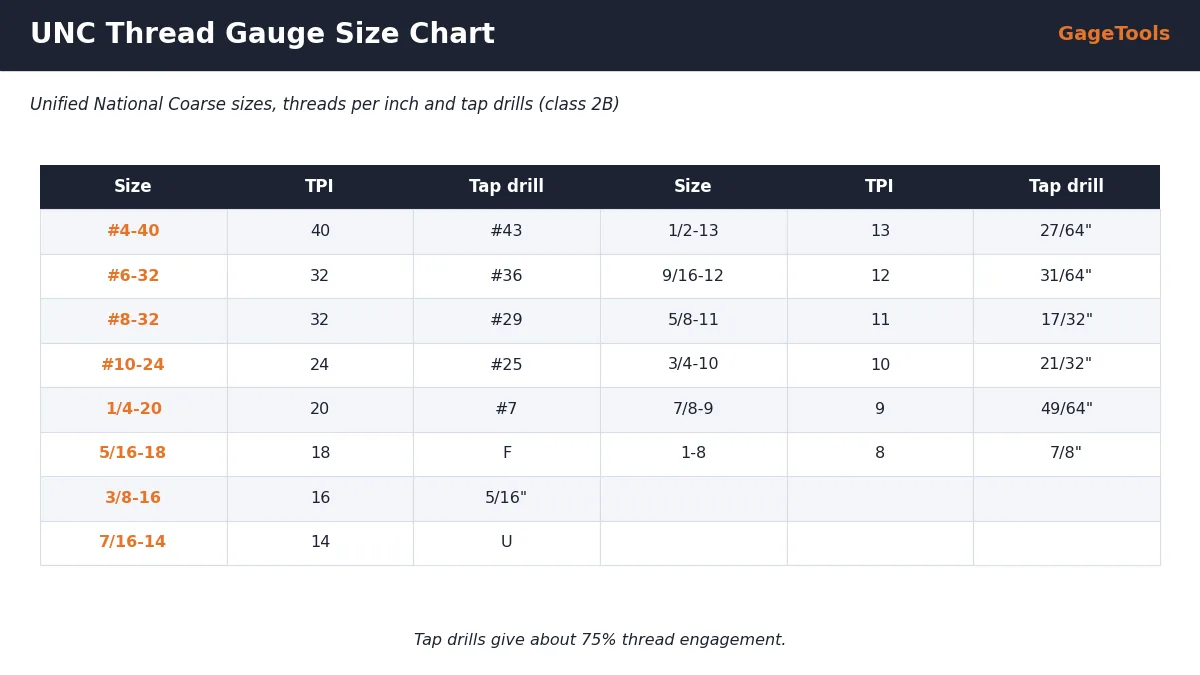
| Size | TPI | Tap drill | Nominal diameter (in) |
|---|---|---|---|
| #4-40 | 40 | #43 | 0.112 |
| #6-32 | 32 | #36 | 0.138 |
| #8-32 | 32 | #29 | 0.164 |
| #10-24 | 24 | #25 | 0.190 |
| 1/4-20 | 20 | #7 | 0.250 |
| 5/16-18 | 18 | F | 0.3125 |
| 3/8-16 | 16 | 5/16″ | 0.375 |
| 7/16-14 | 14 | U | 0.4375 |
| 1/2-13 | 13 | 27/64″ | 0.500 |
| 9/16-12 | 12 | 31/64″ | 0.5625 |
| 5/8-11 | 11 | 17/32″ | 0.625 |
| 3/4-10 | 10 | 21/32″ | 0.750 |
| 7/8-9 | 9 | 49/64″ | 0.875 |
| 1-8 | 8 | 7/8″ | 1.000 |
Tap drills listed give roughly 75% thread engagement, the usual target for general engineering.
UNC Tolerance Classes and Gauges
The GO thread plug is the same for 2B and 3B because the minimum pitch diameter is basic for all internal classes; the NOT GO plug differs. For external threads both GO and NOT GO rings differ between 2A and 3A.
UNC vs UNF: Do Not Mix the Gauges
| Diameter | UNC | UNF | Gauge interchangeable? |
|---|---|---|---|
| 1/4″ | 1/4-20 | 1/4-28 | No |
| 3/8″ | 3/8-16 | 3/8-24 | No |
| 1/2″ | 1/2-13 | 1/2-20 | No |
| 3/4″ | 3/4-10 | 3/4-16 | No |
Diameter alone is not enough. 1/4-20 UNC and 1/4-28 UNF have the same nominal diameter but different pitch and pitch diameter. Always state the TPI when you order.
Tap Drill Size and Thread Engagement
The tap drill sets the minor diameter of the internal thread, and therefore how much thread engagement the joint has. The drills in the chart give about 75% engagement — a practical balance between strength and ease of tapping.
| Engagement | Effect | Typical use |
|---|---|---|
| 60–65% | Easier tapping, slightly lower strip strength | Hard or tough materials, deep holes |
| 70–75% | Standard balance | General engineering |
| 80%+ | Harder to tap, little strength gain | Rarely justified |
A thread plug gauge does not check the minor diameter. If your drawing controls the minor diameter, add a plain GO/NO-GO plug gauge for the drilled hole.
Nearest Metric Equivalents
UNC and metric threads are not interchangeable, but it helps to know the nearest metric size when converting designs or sourcing fasteners:
| UNC size | Diameter (mm) | Nearest metric | Interchangeable? |
|---|---|---|---|
| #10-24 | 4.83 | M5x0.8 | No |
| 1/4-20 | 6.35 | M6x1 | No |
| 5/16-18 | 7.94 | M8x1.25 | No |
| 3/8-16 | 9.53 | M10x1.5 | No |
| 1/2-13 | 12.70 | M12x1.75 | No |
| 5/8-11 | 15.88 | M16x2 | No |
| 3/4-10 | 19.05 | M20x2.5 | No |
Never “make do” with the nearest metric gauge. Even a small difference in pitch means the gauge will jam or give false results.
Larger UNC Sizes
| Size | TPI |
|---|---|
| 1 1/8-7 | 7 |
| 1 1/4-7 | 7 |
| 1 3/8-6 | 6 |
| 1 1/2-6 | 6 |
| 1 3/4-5 | 5 |
| 2-4 1/2 | 4.5 |
Large UNC gauges are usually made to order. Send the size and class for a quotation; ring gauges in these sizes are normally adjustable with setting plugs.
Where the UNC Series Comes From
The Unified thread standard was agreed by the USA, UK and Canada in 1948 to make fasteners interchangeable between the three countries. It combined the American National thread with elements of British practice and adopted a 60° angle. UNC is the coarse series of that system, defined today in ASME B1.1.
UNC remains the default inch thread for general fasteners in North America, and is widely used worldwide on equipment designed to inch standards. Because of this, UNC gauges are among the most frequently ordered inch thread gauges.
Reading a Full UNC Designation
| Part of callout | Example | Meaning |
|---|---|---|
| Nominal size | 1/2 | Major diameter 0.500 in |
| Threads per inch | 13 | 13 threads in one inch |
| Series | UNC | Unified coarse |
| Class | 2B | Internal, standard fit |
| Hand | LH (if present) | Left-hand; otherwise right-hand |
| Full example | 1/2-13 UNC-2B-LH | Complete gauge specification |
Numbered sizes (#4, #6, #8, #10) refer to machine screw sizes below 1/4 inch. Their diameter is 0.060 in + 0.013 in × the number — for example #10 = 0.190 in.
Small UNC Sizes and Machine Screws
Below 1/4 inch, UNC threads are identified by number. These sizes are common on electronics, instruments and small machinery, and their gauges are small and easily damaged.
| Size | Diameter (in) | Diameter (mm) | TPI | Tap drill |
|---|---|---|---|---|
| #2-56 | 0.086 | 2.18 | 56 | #50 |
| #4-40 | 0.112 | 2.84 | 40 | #43 |
| #5-40 | 0.125 | 3.18 | 40 | #38 |
| #6-32 | 0.138 | 3.51 | 32 | #36 |
| #8-32 | 0.164 | 4.17 | 32 | #29 |
| #10-24 | 0.190 | 4.83 | 24 | #25 |
| #12-24 | 0.216 | 5.49 | 24 | #16 |
Handle small gauges gently. A #4-40 GO member can be damaged by the same force that is normal on a 1/2-13 gauge. Use lightweight handles and fingertip pressure.
UNC Threads and Plating
Class 2A external threads have a built-in allowance — the maximum pitch diameter is slightly below basic — which leaves space for common platings. After plating, the thread may be gauged to the basic size limits rather than the 2A limits. Class 3A has no allowance, so plated 3A parts need special limits on the drawing.
| Class | Allowance | Plating guidance |
|---|---|---|
| 1A | Yes (largest) | Suitable for thicker coatings |
| 2A | Yes | Common platings fit within allowance |
| 3A | No | Specify special pre-plate limits |
| 2B / 3B | No (internal) | Internal coatings need special consideration |
Always follow the drawing. If it gives both pre-plate and post-plate limits, you may need two sets of ring gauges.
Most-Ordered UNC Gauges
Across general engineering, the most frequently ordered UNC plug gauges are #10-24, 1/4-20, 5/16-18, 3/8-16 and 1/2-13 in class 2B, followed by 5/8-11 and 3/4-10. These sizes are good candidates for keeping spares on high-volume lines.
Length of Engagement and Gauge Length
The GO thread plug gauge is designed to check the thread over a standard length of engagement. For deep holes or long threads, the gauge may not reach the full depth, and a tight thread near the bottom could go unnoticed.
| Thread situation | Gauge consideration |
|---|---|
| Normal tapped hole (depth ≈ 1–1.5 × D) | Standard GO plug |
| Deep tapped hole | Longer GO member or depth check |
| Blind hole with minimum full-thread depth | Depth-marked GO plug |
| Thin plate (short thread) | Check GO passes full thread; NO-GO rules for short threads |
Tell your gauge supplier about unusually deep or short threads so the gauge length is suitable.
Quick Conversions for UNC Buyers
Buyers used to metric sizes often ask for conversions. Useful rules:
- Pitch (mm) = 25.4 ÷ TPI. For example, 13 TPI = 1.954 mm pitch.
- Diameter (mm) = inches × 25.4. For example, 1/2 inch = 12.7 mm.
- Numbered sizes: diameter (in) = 0.060 + 0.013 × number.
These conversions help identify threads, but gauges must always be ordered in the thread’s own system — a UNC thread needs a UNC gauge.
Key Terms
Quick definitions of the terms used in this guide:
| Term | Meaning |
|---|---|
| UNC | Unified National Coarse thread series |
| TPI | Threads per inch |
| Class 2B / 3B | Standard / close-fit internal classes |
| Class 2A / 3A | Standard / close-fit external classes |
| Allowance | Clearance built into 1A/2A external threads |
| Numbered size | Machine screw sizes below 1/4″ (#0 to #12) |
| Tap drill | Drill giving roughly 75% thread engagement |
| ASME B1.1 | Standard defining Unified inch screw threads |
| ASME B1.2 | Standard for gauges for Unified inch threads |
Summary
UNC is the default inch fastener thread. Use the chart to confirm size, TPI and tap drill; order 2B plug gauges for tapped holes and 2A ring gauges for external threads unless the drawing specifies class 3; allow for plating on 2A parts; and never substitute metric or UNF gauges for UNC. The common sizes from #10-24 to 1/2-13 are the most-ordered UNC gauges and good candidates for spare GO members.
Practical Tips for UNC Inspection
UNC threads are forgiving in production, but a few habits make gauging more reliable:
- Gauge after deburring the thread entry — a raised burr can stop the GO plug early.
- Check the first and last parts of every tap life to spot tap wear early.
- Use 3B NOT GO plugs on 3B work; the 2B NOT GO is too large.
- Store UNC and UNF gauges of the same diameter apart.
Next Steps
To order UNC gauges, list each size with its class and whether you need plug gauges, ring gauges or both. Add setting plugs for ring gauges if you calibrate in-house, and state any certificate requirement. Common sizes are often in stock and ship within 72 hours; larger or special sizes are made to order in 10–15 working days. If you are unsure of a class, send the drawing and we will confirm it before quoting.
How to Order UNC Thread Gauges
- Full callout, e.g.
3/8-16 UNC-2B - Plug and/or ring, quantity
- Setting plugs for rings if you calibrate in-house
- Certificate requirement
Need UNC Thread Gauges?
Send your UNC sizes and classes. Common sizes in class 2B/2A are often in stock and ship within 72 hours.
Related: UNC vs UNF vs UNEF · 2B vs 3B classes · Thread charts
Frequently Asked Questions
✓ 20+ years gauge manufacturing
✓ ISO 9001:2015 certified
✓ In-house CNC grinding & inspection
✓ Drawing / RFQ reply within 24h
Order UNC Thread Plug and Ring Gauges
GageTools supplies UNC GO/NOT GO plug and ring gauges in classes 1B–3B and 1A–3A, with setting plugs for ring gauges. ISO/IEC 17025 calibration certificate available on request. Standard sizes ship from stock within 72 hours; custom gauges in 10–15 working days. MOQ 1 piece. WhatsApp for fastest response.
💬 WhatsApp Quote 📐 Send Drawing for Quote