Thread Gauges / Metric Series
Metric Thread Gauges (GO/NO-GO)
M1-M100 | ISO 1502 | DIN 13 | 4H, 5H, 6H, 7H, 6g | Plug and ring gauges
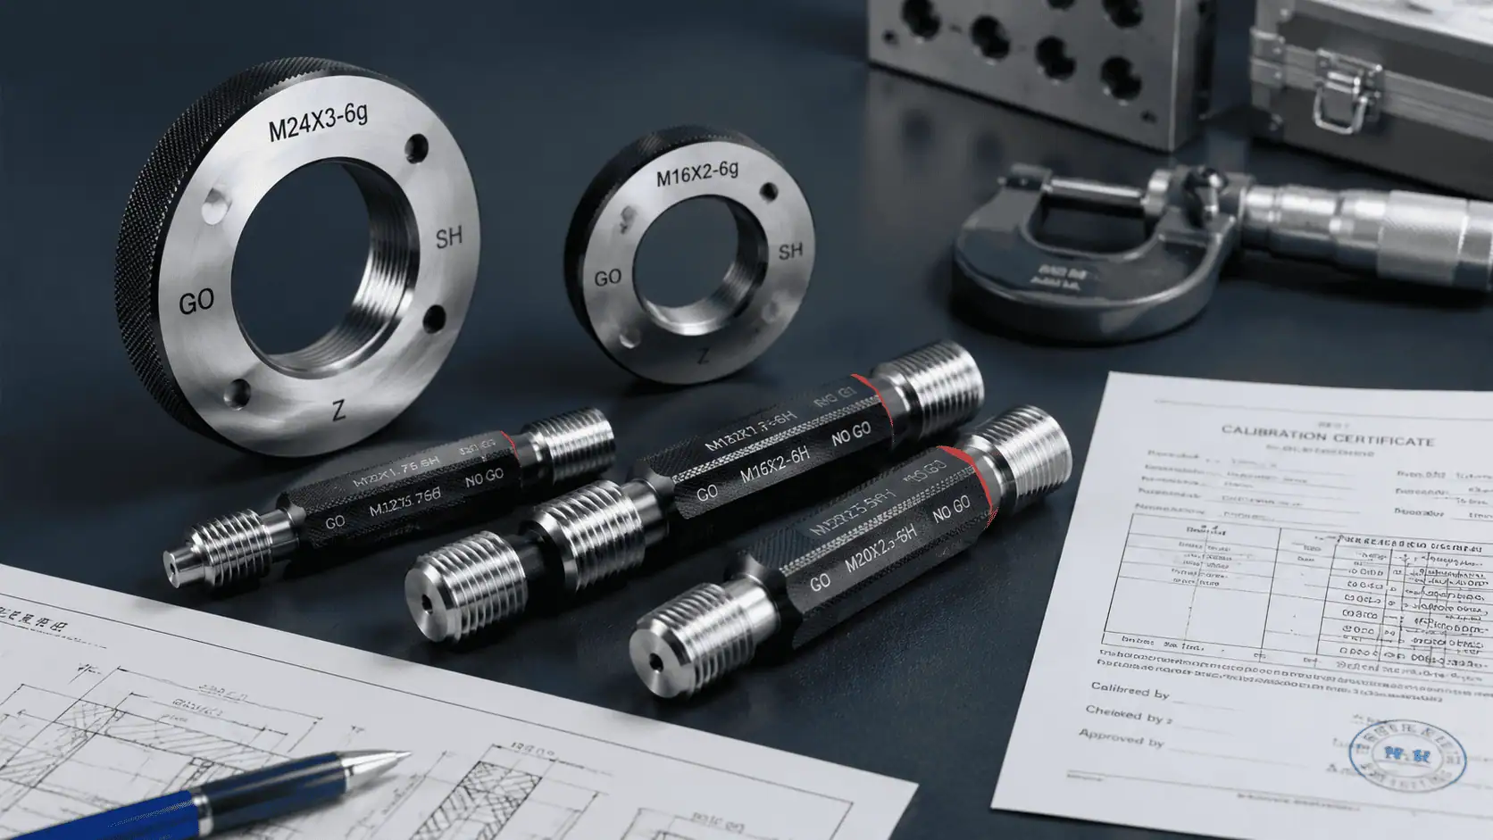
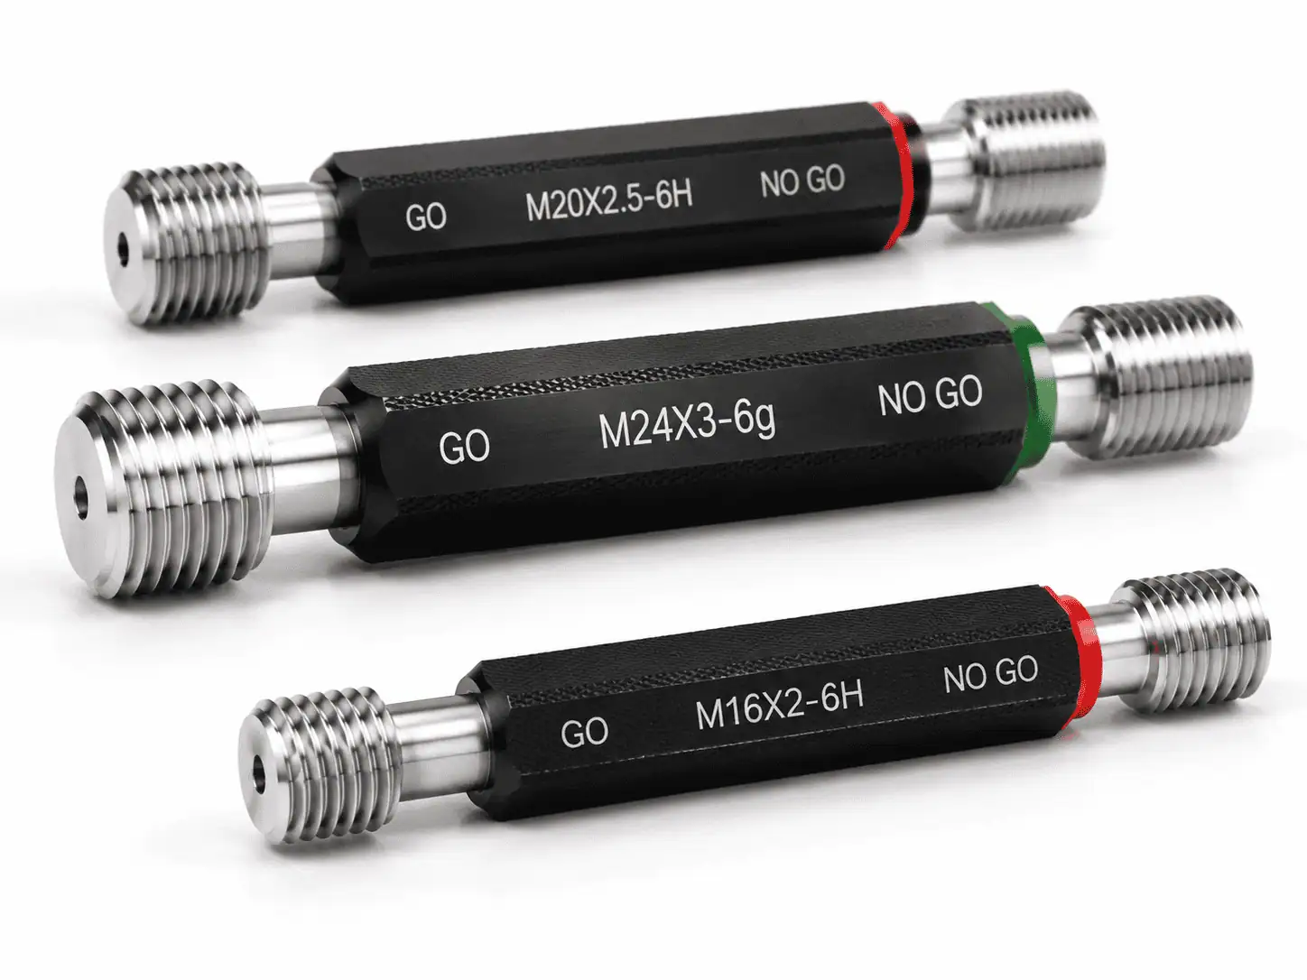
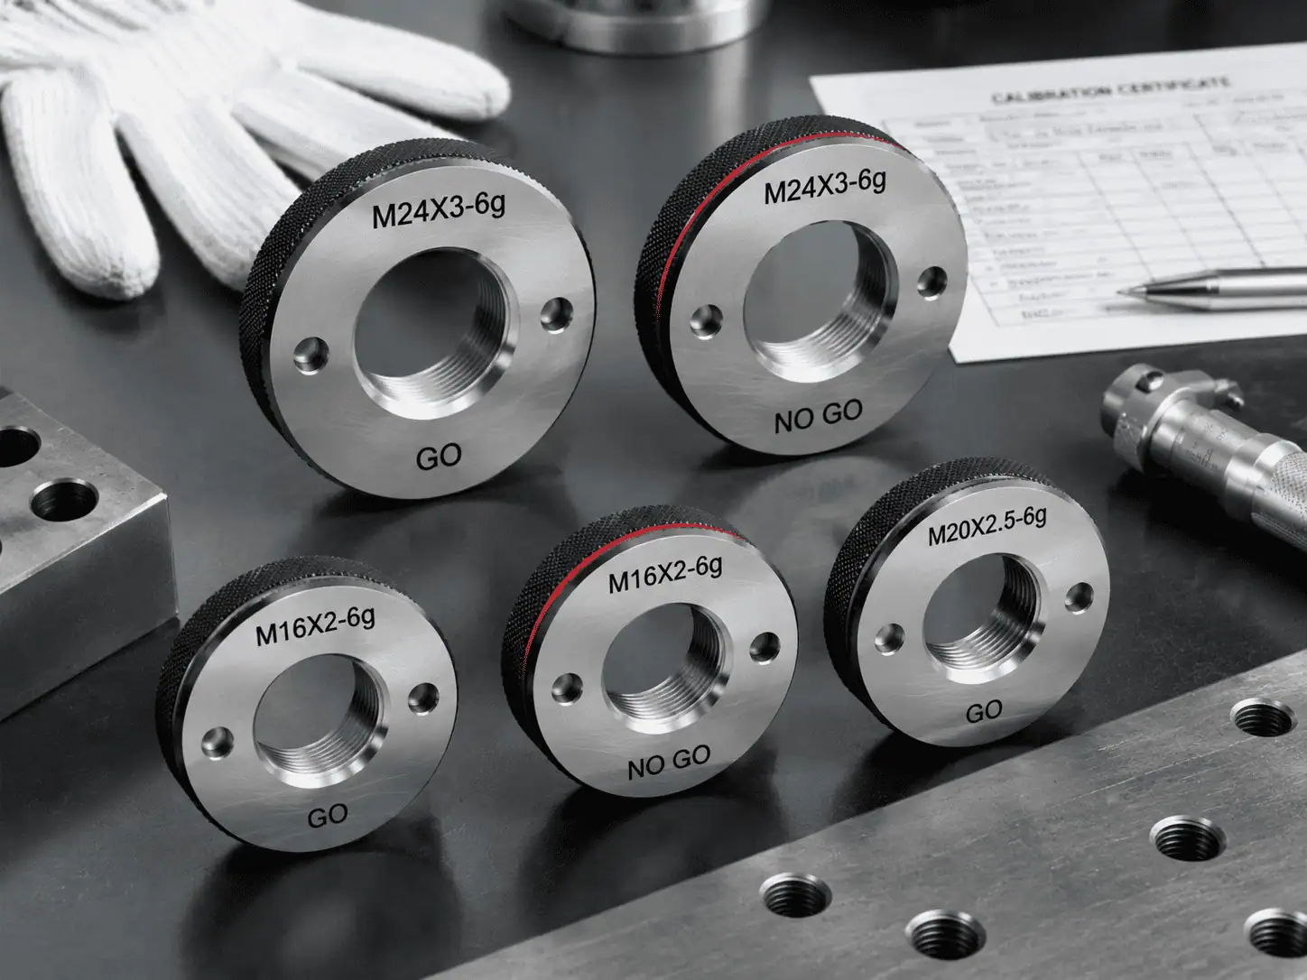
GageTools manufactures precision metric GO/NO-GO thread gauges for internal and external thread inspection. Standard metric thread plug gauges and thread ring gauges are available for common sizes, with custom dimensions and calibration documents for OEM buyers.
How it works
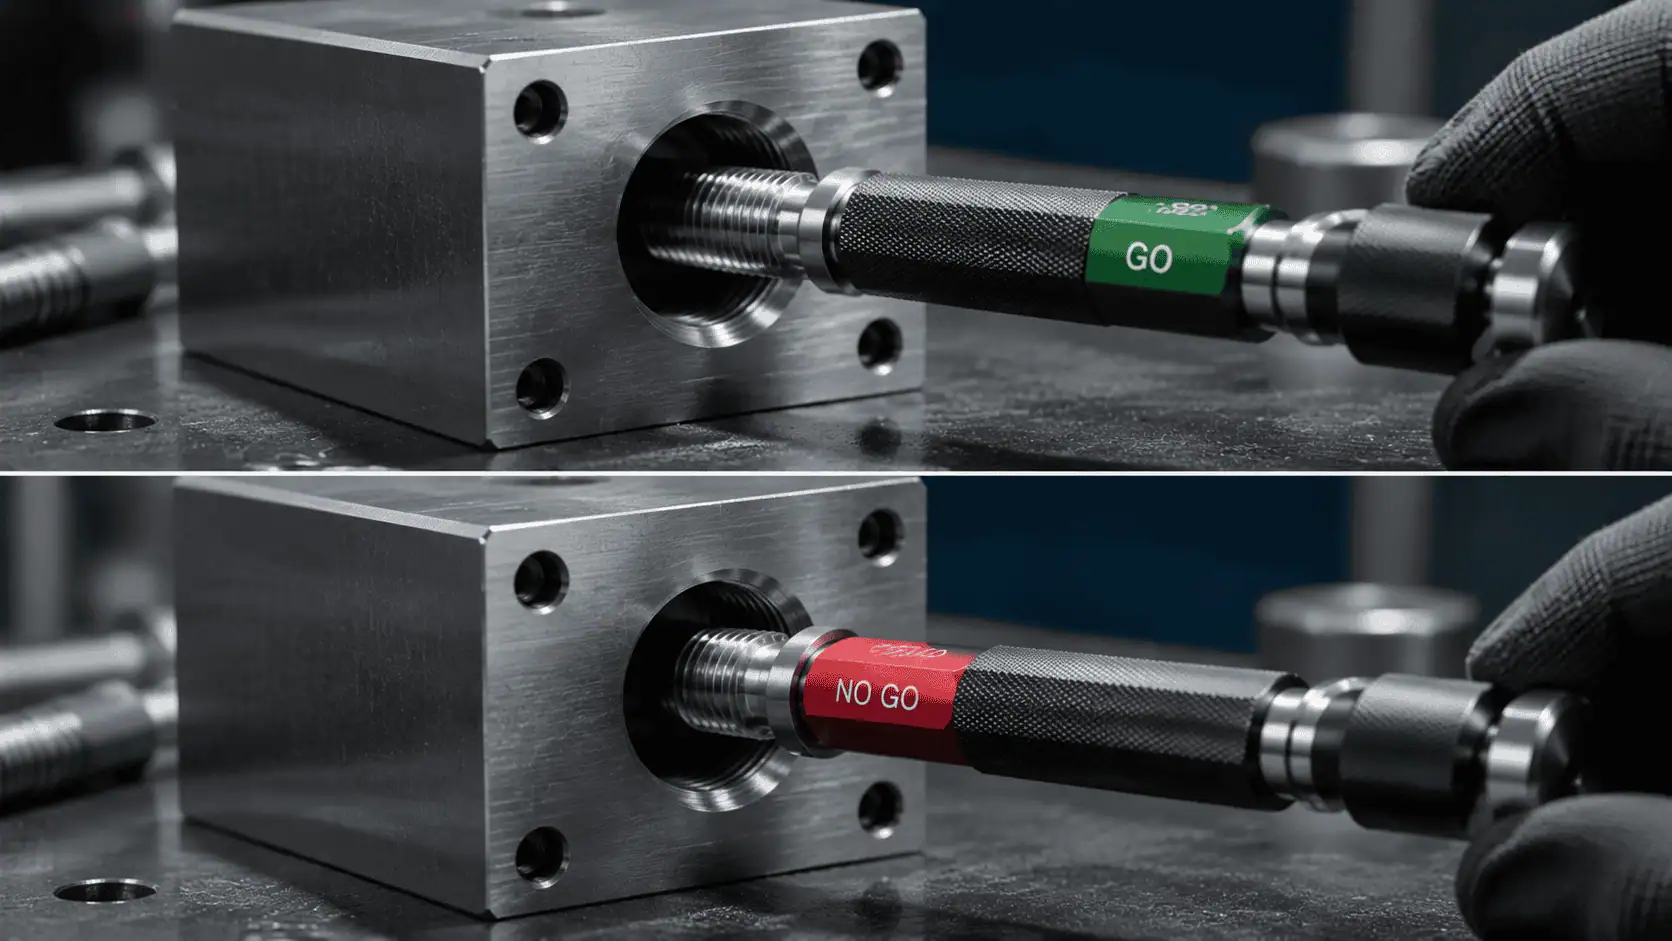
Metric GO/NO-GO Gauging Principle
A metric thread is accepted when the GO gauge passes under normal hand pressure and the NO-GO gauge does not pass beyond the permitted engagement. This supports fast pass/fail inspection without measuring every thread feature separately.
GO Gauge
Must passChecks the maximum material condition and confirms that the part is not too tight.
NO-GO Gauge
Must not passChecks the minimum material condition and confirms that the thread is not too loose.
Quality
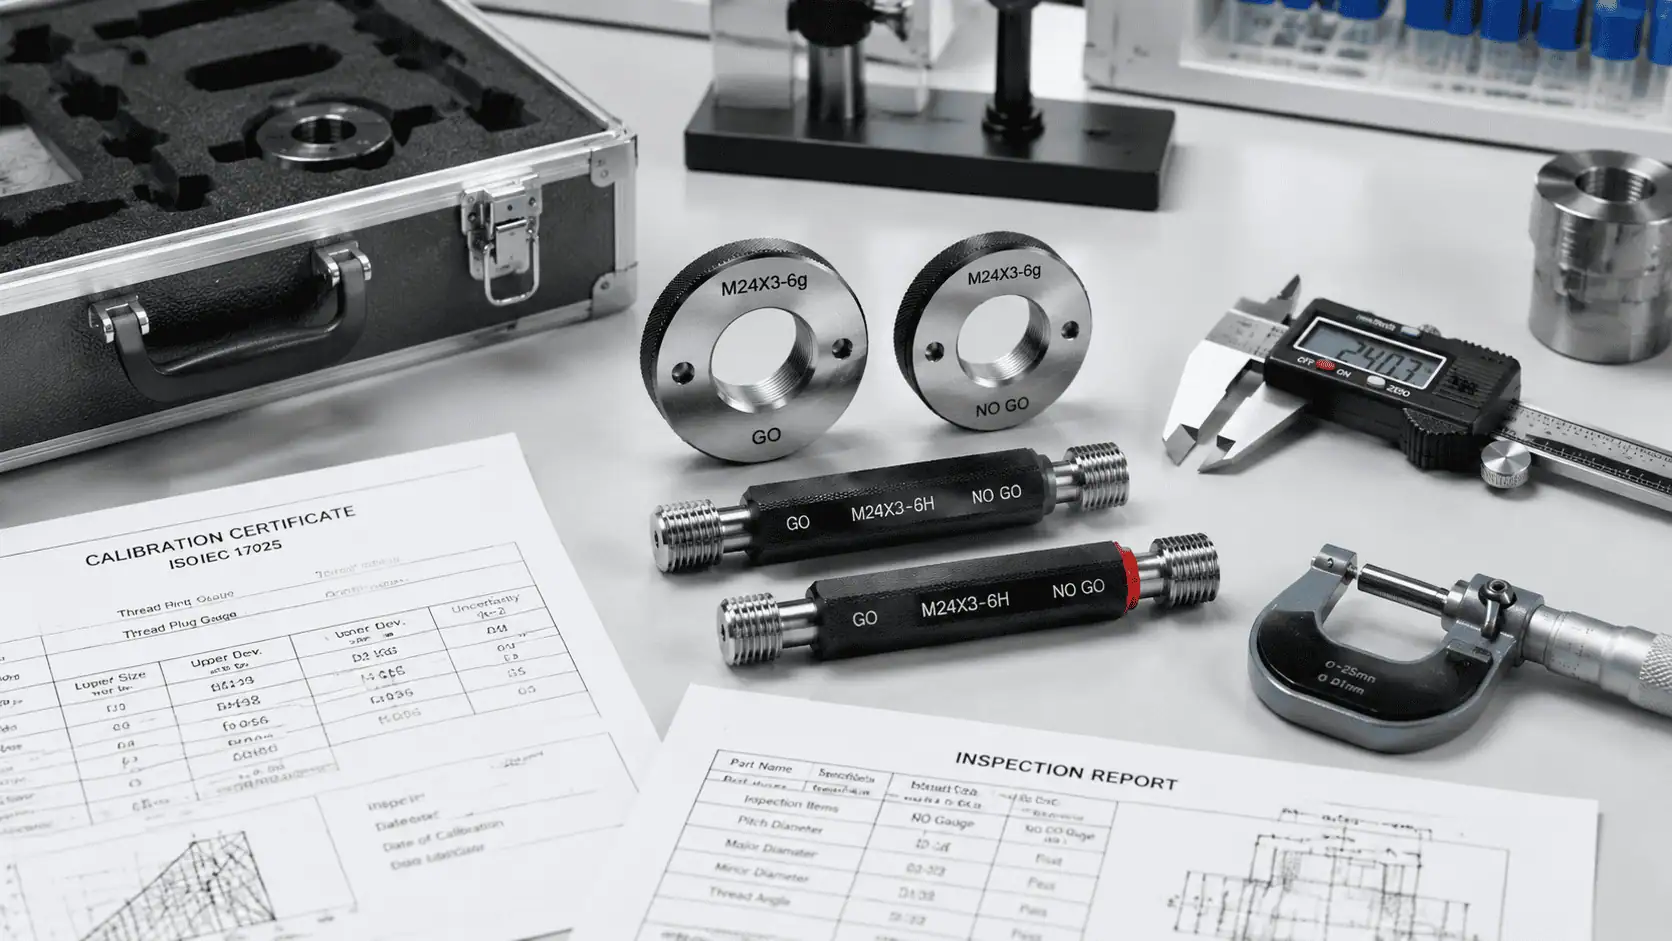
Calibration Certificate and Inspection Records
Metric thread gauges can be supplied with measured values, serial numbers, inspection reports and calibration documentation for quality-critical orders.
- Pitch diameter and thread form inspection available
- GO and NO-GO members clearly marked
- Serial number and batch traceability available
- Protective case and export packaging available
Product Types
Metric Thread Plug Gauges and Ring Gauges
Choose plug gauges for internal metric threads and ring gauges for external metric threads. Both can be supplied as GO/NO-GO sets.
Metric Thread Plug Gauges
Used for internal metric threads in nuts, tapped holes, inserts and machined components. Double-ended and single-ended designs are available.
Metric Thread Ring Gauges
Used for external metric threads on bolts, studs, shafts and fittings. Solid and adjustable ring options are available.
Custom Metric Gauges
Made-to-drawing gauges for non-standard pitch, special tolerance, long-reach inspection, private label or distributor packaging.
Size Chart
Common Metric Thread Gauge Sizes
Popular metric sizes can be supplied quickly. Larger and special sizes are confirmed by drawing, thread standard and tolerance class.
| Thread Size | Pitch | Common Tolerance | Gauge Type | Typical Supply |
|---|---|---|---|---|
| M3 x 0.5 | 0.5 mm | 6H / 6g | Plug / Ring / Set | Standard size |
| M4 x 0.7 | 0.7 mm | 6H / 6g | Plug / Ring / Set | Standard size |
| M5 x 0.8 | 0.8 mm | 6H / 6g | Plug / Ring / Set | Standard size |
| M6 x 1.0 | 1.0 mm | 6H / 6g | Plug / Ring / Set | Standard size |
| M8 x 1.25 | 1.25 mm | 6H / 6g | Plug / Ring / Set | Standard size |
| M10 x 1.5 | 1.5 mm | 6H / 6g | Plug / Ring / Set | Standard size |
| M12 x 1.75 | 1.75 mm | 6H / 6g | Plug / Ring / Set | Standard size |
| M16 x 2.0 | 2.0 mm | 6H / 6g | Plug / Ring / Set | Standard size |
| M20 x 2.5 | 2.5 mm | 6H / 6g | Plug / Ring / Set | Standard size |
| M24-M100 | By standard | Custom | Plug / Ring / Special | Made to order |
Applications
Where Metric Thread Gauges Are Used
Machining and Fasteners
Production inspection for nuts, bolts, inserts, studs, shafts and CNC machined threaded components.
Automotive and Machinery
Incoming inspection and final QC for metric threaded parts used in equipment, fixtures and assemblies.
OEM and Distribution
Repeat supply for industrial distributors, OEM purchasing teams and private label gauge programs.
Ordering Guide
What to Send for a Fast Quote
For accurate pricing and lead time, include these details in your RFQ.
1. Thread Details
Metric size, pitch, tolerance class and standard, such as M12 x 1.75 6H or M10 x 1.5 6g.
2. Gauge Requirement
Plug gauge, ring gauge, GO only, NO-GO only, complete set, handle type and marking needs.
3. Quantity and Certificate
Order quantity, delivery country, target lead time and whether inspection reports or calibration certificates are required.
Tolerance Classes
Choosing the Right Metric Tolerance Class: 6H, 6g, 6G, 6e, 4H and 7H
The tolerance class on a metric callout decides the gauge limits, so it must be on every order. Classes with a capital letter apply to internal threads (nuts and tapped holes, checked with plug gauges); lower-case letters apply to external threads (bolts and studs, checked with ring gauges). The number sets the tolerance grade, and the letter sets the fundamental deviation, or allowance.
| Class | Thread | Typical use | Gauge note |
|---|---|---|---|
| 6H | Internal | General-purpose tapped holes and nuts; the most common internal class | Standard plug gauge set |
| 6g | External | General-purpose bolts, screws and studs; pairs with 6H | Standard ring gauge set |
| 6G | Internal | Tapped holes that will be plated or need extra clearance | GO plug differs from 6H because of the allowance |
| 6e | External | Parts with thicker coatings such as some zinc finishes | Ring limits shifted smaller than 6g |
| 4H | Internal | Tighter fits, short engagement or precision assemblies | Same GO plug as 6H; tighter NO-GO |
| 7H | Internal | Long engagement, softer materials or looser production | Same GO plug as 6H; larger NO-GO |
For H-position internal threads, the GO plug is identical across 4H to 7H because the minimum pitch diameter does not change; only the NO-GO plug differs. That is why changing from 6H to 7H usually means replacing the NO-GO member only. The G position is different: a 6G GO plug is larger than a 6H GO plug by the fundamental deviation, so the two classes need separate GO plugs as well as separate NO-GO plugs. The detailed comparison is in thread gauge tolerance classes explained and 6g vs 6H thread tolerance.
Pitch Reference
Coarse vs Fine Pitch for Common Metric Sizes
The same nominal diameter can carry several pitches, and a gauge is valid for one pitch only. When a drawing shows only “M12”, the coarse pitch is implied; any fine pitch must be written out. The table lists ISO 261 coarse pitches and the fine pitches we are asked for most often.
| Size | Coarse pitch (mm) | Common fine pitches (mm) |
|---|---|---|
| M3 | 0.5 | 0.35 |
| M4 | 0.7 | 0.5 |
| M5 | 0.8 | 0.5 |
| M6 | 1.0 | 0.75 |
| M8 | 1.25 | 1.0 |
| M10 | 1.5 | 1.25, 1.0 |
| M12 | 1.75 | 1.5, 1.25 |
| M14 | 2.0 | 1.5 |
| M16 | 2.0 | 1.5 |
| M18 | 2.5 | 1.5, 2.0 |
| M20 | 2.5 | 1.5, 2.0 |
| M22 | 2.5 | 1.5, 2.0 |
| M24 | 3.0 | 2.0, 1.5 |
Fine pitches are common on hydraulic fittings, automotive components, thin-walled parts and adjustment screws, where a shallower thread keeps more wall thickness or gives finer adjustment. Because a fine-pitch gauge looks almost identical to a coarse one of the same diameter, always check the pitch marking on the gauge against the drawing before first use.
Other fine pitches listed in ISO 261 can also be supplied as custom gauges. For full limit values by size, see the metric thread plug gauge size chart M1 to M100.
Ordering
How to Specify a Metric Thread Gauge
A complete metric gauge specification has five parts: size, pitch, tolerance class, hand, and gauge type. Missing any one of them is the main reason quotes are delayed or wrong gauges are shipped.
| Callout example | Meaning | Gauges to order |
|---|---|---|
| M8×1.25-6H | M8 coarse pitch internal thread, class 6H | GO/NO-GO plug gauge (double-ended or separate members) |
| M12×1.5-6g | M12 fine pitch external thread, class 6g | GO ring and NO-GO ring gauge |
| M10-6H/6g | M10 coarse fit; hole 6H, bolt 6g | Plug set for the hole, ring set for the bolt |
| M16×1.5-6H LH | M16 fine pitch, left-hand internal thread | Left-hand GO/NO-GO plug gauge |
- Write the pitch even for coarse threads; M8×1.25 removes any doubt.
- Add LH for left-hand threads; right-hand is assumed otherwise.
- State whether you need GO only, NO-GO only or complete sets.
- Tell us if you need an ISO/IEC 17025 calibration certificate with the gauges.
- For rings, mention if you also need setting plugs for your calibration lab.
If the drawing gives a combined class such as 5H6H, where pitch and minor diameter tolerances differ, quote the full designation. The plug gauge limits are based on the pitch-diameter class, and we will confirm the values in our quotation before production.
Coated Threads
Coated and Plated Metric Threads: Which Class to Gauge To
Plating, zinc flake and other coatings add thickness on the flanks, which reduces the effective clearance between internal and external threads. If a 6g bolt is plated heavily and then checked with a 6g GO ring, it can fail even though the base thread was correct. The fix is to decide in advance which condition is being inspected and which class the gauges represent.
- Gauging before coating – use gauges for the pre-coating class shown on the drawing, often 6e or 6f for external threads so that space remains for the coating.
- Gauging after coating – use gauges for the final class, usually 6g for bolts and 6H for holes, which confirms assembly fit.
- Internal coated threads – 6G gives a positive allowance so a plated hole can still accept a 6g bolt.
- Process control – some plants keep both sets: pre-coating gauges for the machining line and final-class gauges for outgoing inspection.
Coating thickness varies between batches and along the thread length, so a gauge result after coating is the most direct evidence that parts will assemble. Pre-coating gauges are best used to keep machining on target; they do not replace a final check when coating thickness is poorly controlled.
When your drawing gives both a pre-coating and after-coating class, tell us which one each gauge set is for, and we will mark the gauges accordingly. More background is in our guide to thread gauges before or after plating.
FAQ
Metric Thread Gauge Questions
Can one metric plug gauge check both 6H and 7H holes?
The GO end can, because the GO plug is the same for all H-position classes from 4H to 7H. The NO-GO end cannot, since its size depends on the class. If your plant uses both classes on one thread size, order one GO plug and separate NO-GO plugs for each class to save cost.
Is M12 and M12×1.75 the same gauge?
Yes. M12 without a pitch means the ISO 261 coarse pitch of 1.75 mm, so M12-6H and M12×1.75-6H use identical gauges. We still recommend writing the pitch on drawings and purchase orders, because fine-pitch M12 threads such as 1.5 or 1.25 mm are common and need completely different gauges.
Do you supply metric ring gauges with setting plugs?
Yes, on request. Solid ring gauges are common for ISO metric threads and are checked with matching setting plugs or by measuring the ring. If your calibration lab verifies rings in-house, order the setting plugs with the rings so both come with consistent, traceable measurements from the same order.
How many turns may a metric NO-GO plug enter?
Under ISO 1502, the NO-GO plug may enter a maximum of two turns before it must stop. More than two turns means the pitch diameter is too large and the part should be rejected. Unified threads under ASME B1.2 use a different rule, allowing up to three complete turns.
What standard do metric thread gauges follow?
Common metric thread gauges are manufactured according to ISO 1502 and DIN 13 requirements, with buyer-specific tolerances available.
Do I need plug gauges or ring gauges?
Use plug gauges for internal metric threads and ring gauges for external metric threads. Many buyers order both as matching GO/NO-GO sets.
Can you make non-standard metric gauges?
Yes. Custom metric gauges can be manufactured from drawings, samples or special thread specifications.
Can you provide calibration documentation?
Yes. Inspection reports and calibration certificates are available when required for quality control or incoming inspection.
Get a Quote
Request Metric Thread Gauge Price
Send your metric thread size, pitch, tolerance class and quantity. We will reply with price, lead time, certificate options and shipping details.
Quick RFQ Links
Use these links to send a structured inquiry. Add your metric size, quantity, tolerance and certificate requirement.