
Why Threads Need a Defined Incoming Inspection
Threads are one of the most common reasons purchased parts fail at assembly. A tapped hole that is slightly undersize stops a bolt halfway; an oversize external thread galls in a nut; a missing thread in a blind hole is only found on the assembly line. Receiving inspection is the last chance to stop those parts before they reach production.
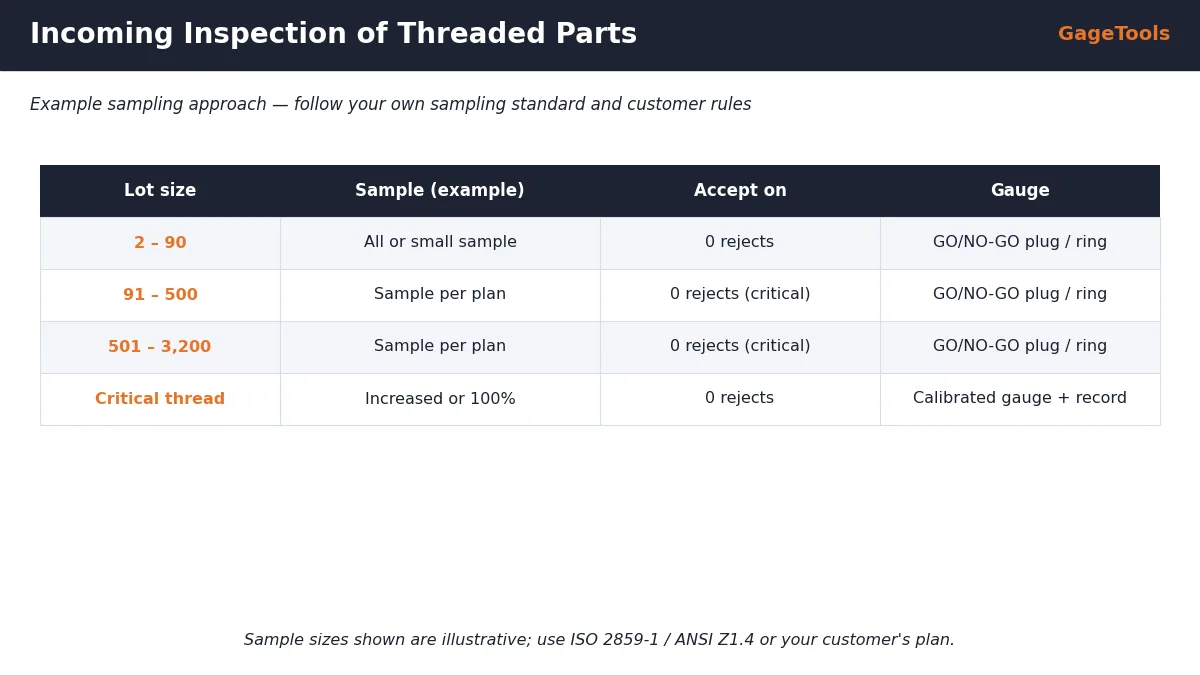
Checking every thread of every part is rarely practical, and checking “a few” with no rule gives results nobody can defend. A written plan based on attribute sampling, with GO/NO-GO thread gauges as the inspection method, gives a repeatable accept or reject decision.
GO/NO-GO Gauges: the Part-Level Decision
Thread gauges are attribute gauges: each sample thread is simply good or bad. Following Taylor’s principle, the full-form GO gauge checks functional size and proves the thread will assemble, while the short NO-GO gauge checks pitch diameter only and proves the thread is not oversize (internal) or undersize (external).
| Standard | Thread system | NO-GO acceptance |
|---|---|---|
| ISO 1502 | ISO metric (M) | Not more than 2 turns |
| ASME B1.2 | Unified inch (UNC, UNF, UNEF) | Not more than 3 complete turns |
| Customer drawing | Any | Drawing requirement takes priority |
Receiving inspectors should use the same gauge class as the drawing. For internal metric threads the GO plug is the same for 4H to 7H, but the NO-GO plug is not, so a 6H lot must be checked with a 6H NO-GO.
AQL Sampling Basics: ISO 2859-1 and ANSI/ASQ Z1.4
ISO 2859-1 and ANSI/ASQ Z1.4 are the two sampling standards most receiving departments use for attribute inspection. They follow the same principles and are closely aligned in structure. The plan is built from three inputs:
- Lot size — the number of parts in the delivered lot.
- Inspection level — general level II is the usual default; levels I and III give smaller or larger samples, and special levels S-1 to S-4 are for costly or destructive tests.
- AQL — the acceptance quality limit, the worst process average that is considered acceptable for this characteristic.
Lot size and inspection level give a sample size code letter. The code letter and AQL then give the sample size, the acceptance number (Ac) and the rejection number (Re) from the master tables. Always read the numbers from the current edition of the standard your customer or quality manual specifies, rather than from a copied chart.
| Term | Meaning at receiving |
|---|---|
| Sample size (n) | Number of parts drawn at random from the lot and gauged |
| Acceptance number (Ac) | Maximum number of defective parts in the sample for the lot to be accepted |
| Rejection number (Re) | Number of defective parts in the sample at which the lot is rejected |
| Normal / tightened / reduced | Inspection severity, changed by the switching rules based on supplier history |
| Zero-acceptance (c=0) plan | Plan where one defective sample rejects the lot; common for critical characteristics |
AQL is not a licence to accept defects. An AQL plan controls the risk of accepting a bad lot, but it does not guarantee zero defects in an accepted lot. For threads where one defect stops assembly or causes a safety issue, many buyers use a tighter AQL, a c=0 plan or 100% gauging.
Building a Sampling Plan for Threaded Parts
A useful plan for threads is short, specific and written into the inspection instruction for each part number.
- Classify the thread characteristic. Is a thread defect critical, major or minor for this part? A thread on a safety-related fastener or pressure fitting is not the same as a cosmetic cover screw.
- Set the AQL per class. Tighter for major, looser for minor; critical characteristics are often 100% or c=0.
- Choose the inspection level. General level II unless there is a reason to change.
- Define the sample. Random from across the lot, from different boxes or layers, not just the top of one carton.
- Define what counts as one defect. A part with several threads counts as one defective part if any thread fails, but record each failed thread.
- Apply switching rules. Move between normal, tightened and reduced inspection according to the standard.
Gauging Method at Receiving
The sampling plan is only as good as the gauging behind it. Write the method into the instruction so every inspector does the same thing:
- Clean each sample thread and the gauge before checking.
- Let parts reach room temperature if they arrive cold from transport.
- GO gauge first, by hand only, over the full thread length or required depth.
- NO-GO gauge second, by hand, counting full turns from first engagement.
- Check coated parts with gauges intended for the coated condition, as agreed with the supplier.
- Record the reason for any rejection: GO not entering, NO-GO over the limit, damaged thread, or thread missing.
For blind holes, the GO plug must reach the minimum full-thread depth on the drawing. A gauge that enters freely but only for half the depth does not prove the thread is acceptable. See our guide to thread gauges for blind holes.
What to Record for Every Inspected Lot
Good records protect you in a supplier dispute and give the data for switching rules and supplier ratings.
| Record item | Example |
|---|---|
| Part number, revision, supplier | HSG-2201 rev C, Supplier A |
| Lot or batch number, lot size | Lot 24-118, 2,000 pcs |
| Sampling plan used | ISO 2859-1, level II, normal, AQL as specified |
| Sample size, Ac, Re | n, Ac and Re from the standard table |
| Gauges used and serial numbers | GO/NO-GO plug M8x1.25-6H, S/N 1234 / 1235 |
| Gauge calibration due date | Checked in date before use |
| Results | Number of defective parts and failure mode |
| Decision and inspector | Accept / reject, name, date |
If a lot is rejected, keep the failed samples, identified and bagged. They are the evidence for the supplier’s root cause analysis and for any gauge comparison if the supplier disputes the result.
Controlling the Receiving Gauges Themselves
Receiving gauges are often shared across many part numbers and see heavy use. Keep them under the same control as production gauges:
- A unique ID on every gauge, linked to a calibration record.
- A calibration interval based on usage; GO members wear faster than NO-GO members.
- A check that the gauge is in date before each lot, recorded with the lot.
- Separate storage for different classes (e.g. 6H and 6G, 2B and 3B).
- Immediate quarantine and recalibration of any gauge that is dropped or damaged.
Our guide to thread gauge calibration intervals explains how to set and adjust intervals.
- Identify and quarantine the lot
- Notify the supplier with gauge IDs and failure mode
- Keep failed samples for review
- Verify the receiving gauge calibration
- Apply tightened inspection per switching rules
Before sending a reject notice, confirm your own gauge is the right class and in calibration. It saves days of argument if the supplier challenges the result.
What to Send When Ordering Receiving Inspection Gauges
We supply thread plug gauges and ring gauges for receiving departments, from single replacement gauges to full sets covering a part family. To quote quickly, send:
- List of thread designations with tolerance class, e.g. M6x1-6H, M10x1.5-6g, 1/4-20 UNC-2B
- Plug, ring or both for each size, and quantities
- Whether parts are checked before or after coating
- Any blind-hole depth requirement that affects the GO plug length
- Certificate requirement (ISO/IEC 17025 calibration certificate available on request)
Setting Up Incoming Thread Inspection?
Send your list of thread callouts and classes. We confirm the right plug and ring gauges and reply with price and lead time within 24 hours.
Related: Thread plug gauges · Thread ring gauges · Thread gauge inspection procedure
Frequently Asked Questions
✓ 20+ years gauge manufacturing
✓ ISO 9001:2015 certified
✓ In-house CNC grinding & inspection
✓ Drawing / RFQ reply within 24h
Order GO/NO-GO Gauges for Incoming Inspection
GageTools manufactures GO/NO-GO thread plug and ring gauges for metric, unified and pipe threads, supplied individually or as receiving inspection sets. ISO/IEC 17025 calibration certificate available on request. Standard sizes ship from stock within 72 hours; custom gauges in 10–15 working days. MOQ 1 piece. WhatsApp for fastest response.
💬 WhatsApp Quote 📐 Send Drawing for Quote