
Need gauges for this? GageTools manufactures GO/NO-GO thread plug gauges and thread ring gauges in Dongguan, China. Standard sizes ship from stock within 72 hours, MOQ is 1 piece, and every RFQ gets a reply within 24 hours — request a quote.
What Auditors Look For
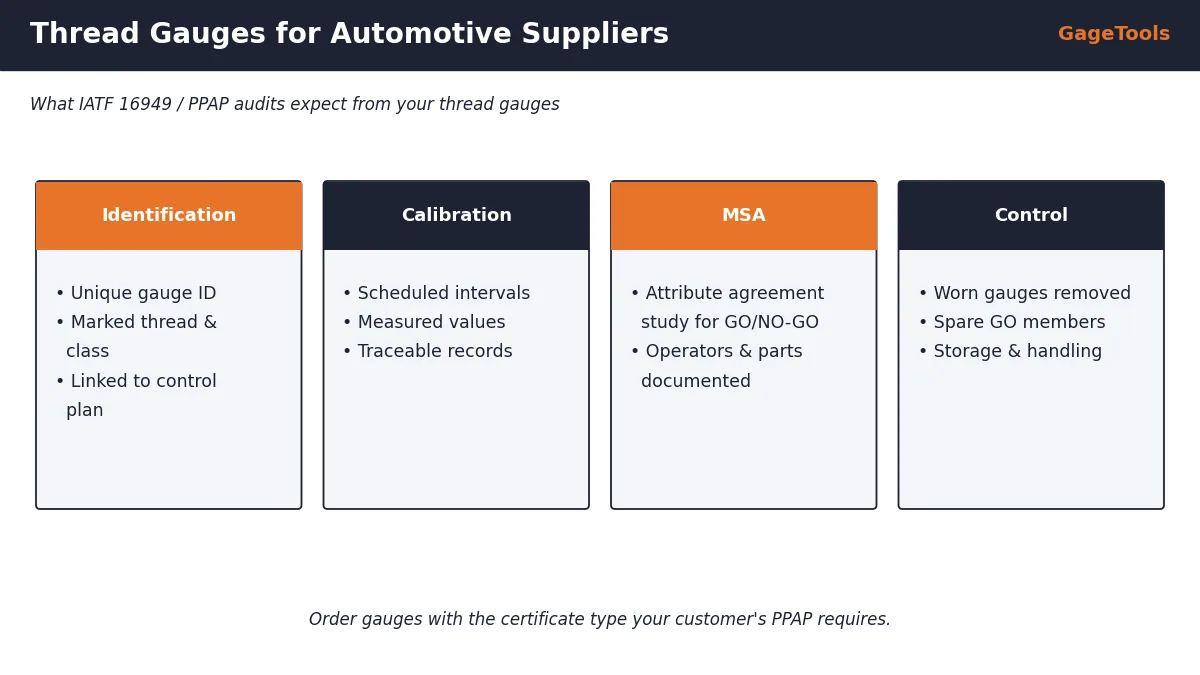
| Area | Evidence expected |
|---|---|
| Identification | Unique gauge ID linked to control plan and part number |
| Calibration | Scheduled intervals, measured results, traceability to national standards |
| Laboratory | Accredited lab (ISO/IEC 17025) or qualified internal lab |
| MSA | Attribute agreement study for GO/NO-GO gauges |
| Out-of-tolerance | Recall and impact assessment when a gauge fails |
| Storage and handling | Protected storage, cleaning, damage checks |
Preparing Thread Gauges for a PPAP Submission
- List every thread characteristic on the drawing and control plan.
- Order GO/NO-GO gauges with the exact class (e.g. 6H, 6g, 2B).
- Request the certificate type your customer requires — ISO/IEC 17025 certificates are available on request.
- Engrave your gauge IDs so they match the control plan.
- Run the attribute MSA before PPAP submission.
- Plan spare GO members for high-volume lines.
Calibration: Intervals and Records
High-volume automotive lines wear GO members quickly. Track the measured pitch diameter on each certificate and replace the GO member before it reaches the wear limit, so production is never stopped by a failed calibration.
When a Gauge Fails Calibration
A failed gauge is a quality event, not just a tool problem. If a GO gauge is found worn beyond its limit, parts accepted since the last good calibration may be suspect. IATF 16949 expects you to assess the risk and, where needed, contain product.
- Remove the gauge from use immediately.
- Record how far out of tolerance it was.
- Assess which parts were checked with it since the last good calibration.
- Contain or re-inspect suspect product if needed.
- Replace the gauge and review the calibration interval.
Customer-Specific Requirements (CSRs)
IATF 16949 sets the baseline, but each OEM adds customer-specific requirements. For thread gauges, CSRs commonly cover:
- Which calibration labs are acceptable (accredited scope, country)
- Required certificate content — measured values, uncertainty, as-found / as-left data
- Minimum MSA criteria for attribute gauges
- Gauge identification format and control plan links
- Retention time for calibration records
Read the CSR for each customer before ordering gauges for a new program, and include the certificate requirements in your RFQ so they are priced in.
As-Found and As-Left Data
When a gauge is calibrated, the “as-found” result shows its condition before any adjustment, and the “as-left” result shows its condition after. For fixed gauges such as thread plugs, as-found and as-left are usually the same, because they cannot be adjusted. For adjustable ring gauges they may differ.
As-found data is what matters for product risk: if the as-found result is out of tolerance, parts accepted since the last calibration may be affected.
| As-found result | Meaning | Action |
|---|---|---|
| Within limits | Gauge was good | Continue use |
| Near wear limit | Gauge still good, wearing | Shorten interval; plan replacement |
| Out of tolerance | Gauge was bad in use | Assess product risk; contain if needed |
Layered Audits and Shop-Floor Checks
- Is the gauge at the station the one listed in the control plan?
- Is its calibration label in date?
- Is the ID legible?
- Is the operator using it by hand, without force?
- Is the gauge clean and stored in its case when not in use?
Simple shop-floor checks like these, repeated at each layered process audit, catch most gauge-control issues before an external auditor does.
Gauges in the APQP Timeline
Thread gauges should be planned early in the APQP process, not ordered just before PPAP. Typical timing:
| APQP phase | Gauge activity |
|---|---|
| Product and process design | Identify thread characteristics and classes |
| Process design | Select gauges and define inspection stations |
| Before trial runs | Order gauges with certificates; allow lead time |
| Product and process validation | Run attribute MSA; include in PPAP |
| Production | Calibrate, monitor wear, keep spares |
Remember that custom gauges take 10–15 working days plus transit. Ordering late is one of the most common reasons PPAP submissions slip.
Multi-Plant Programs
When the same part is made in several plants, customers expect the same inspection result everywhere. Ordering identical gauges from one source, with plant-coded IDs and matching certificates, makes that much easier.
- Use one gauge specification per characteristic for all plants.
- Add a plant code to each gauge ID.
- Calibrate to the same method and decision rule.
- Share MSA results between plants to spot differences.
Traceability Chain for Automotive Gauges
Automotive auditors expect an unbroken chain from your gauge to national measurement standards:
- National metrology institute maintains the primary length standard.
- Accredited calibration lab calibrates its reference standards against it.
- The lab measures your thread gauge (or its setting plugs) with those references.
- Your gauge certificate states the traceability and measurement uncertainty.
- Your gauge checks production parts.
If any link is missing — for example, a lab without appropriate accreditation — the certificate may not satisfy your customer. Check the lab’s scope of accreditation covers thread gauges.
Budgeting for Gauges in a New Program
| Cost item | Notes |
|---|---|
| GO/NO-GO gauges per thread characteristic | One set per station, plus spares for high volume |
| Setting plugs for ring gauges | If calibrated in-house |
| Certificates | Measured-value / ISO/IEC 17025 certificates on request |
| Calibration over program life | Interval × number of gauges × years |
| Replacement GO members | Based on expected wear rate |
Include gauges in the program budget early. Gauge costs are small compared with the cost of a delayed PPAP or a field quality issue.
Lessons from Common Audit Findings
- Gauge at the station does not match the control plan → keep station gauge lists updated.
- Calibration overdue → use a calibration system with automatic reminders.
- No MSA for attribute gauges → include attribute studies in the PPAP checklist.
- Worn gauge with no impact assessment → define the out-of-tolerance procedure.
- Illegible gauge IDs → laser-mark IDs rather than using labels.
Choosing a Thread Gauge Supplier for Automotive Work
Qualify gauge suppliers as part of your supplier management, like any other supplier affecting product quality.
Summary
For automotive suppliers, a thread gauge is part of a controlled measurement system, not just a tool. Identify every gauge, calibrate it with traceable measured values, prove it with an attribute study, remove worn gauges promptly and assess the impact when one fails. Plan gauges early in APQP so certificates and MSA are ready for PPAP, and use identical, plant-coded gauges when the same part is made in several locations.
Key Terms
Quick definitions of the terms used in this guide:
| Term | Meaning |
|---|---|
| IATF 16949 | Automotive quality management standard |
| PPAP | Production Part Approval Process |
| APQP | Advanced Product Quality Planning |
| MSA | Measurement System Analysis |
| Attribute agreement | MSA method for pass/fail gauges |
| CSR | Customer-Specific Requirements |
| As-found | Gauge condition before calibration adjustment |
| Control plan | Document listing characteristics, methods and gauges |
Practical Tips for Gauge Control on the Shop Floor
Simple routines keep automotive gauge control audit-ready every day:
- Gauge holders at each station, labelled with the gauge ID from the control plan.
- Visible calibration labels facing the operator.
- A red “quarantine” box for damaged or doubtful gauges.
- Weekly check by the team leader that every station has the right gauges.
- Spare GO members stored centrally, calibrated and ready.
Next Steps
For a new automotive program, send the drawing or list of thread characteristics, the required classes, your gauge ID format, and the certificate type your customer specifies. We quote gauges and documentation together so they are ready well before PPAP.
Ordering Checklist for Automotive Programs
Need Thread Gauges for an Automotive Program?
Send the drawing or thread list, required classes, gauge IDs and certificate type. We quote gauges and documentation together.
Related: ISO/IEC 17025 · Calibration guide · Quality & certifications
Frequently Asked Questions
✓ 20+ years gauge manufacturing
✓ ISO 9001:2015 certified
✓ In-house CNC grinding & inspection
✓ Drawing / RFQ reply within 24h
Order PPAP-Ready Thread Gauges
GageTools supplies GO/NO-GO thread gauges for automotive programs with your gauge IDs and the certificates your customer requires. ISO/IEC 17025 calibration certificate available on request. Standard sizes ship from stock within 72 hours; custom gauges in 10–15 working days. MOQ 1 piece. WhatsApp for fastest response.
💬 WhatsApp Quote 📐 Send Drawing for Quote