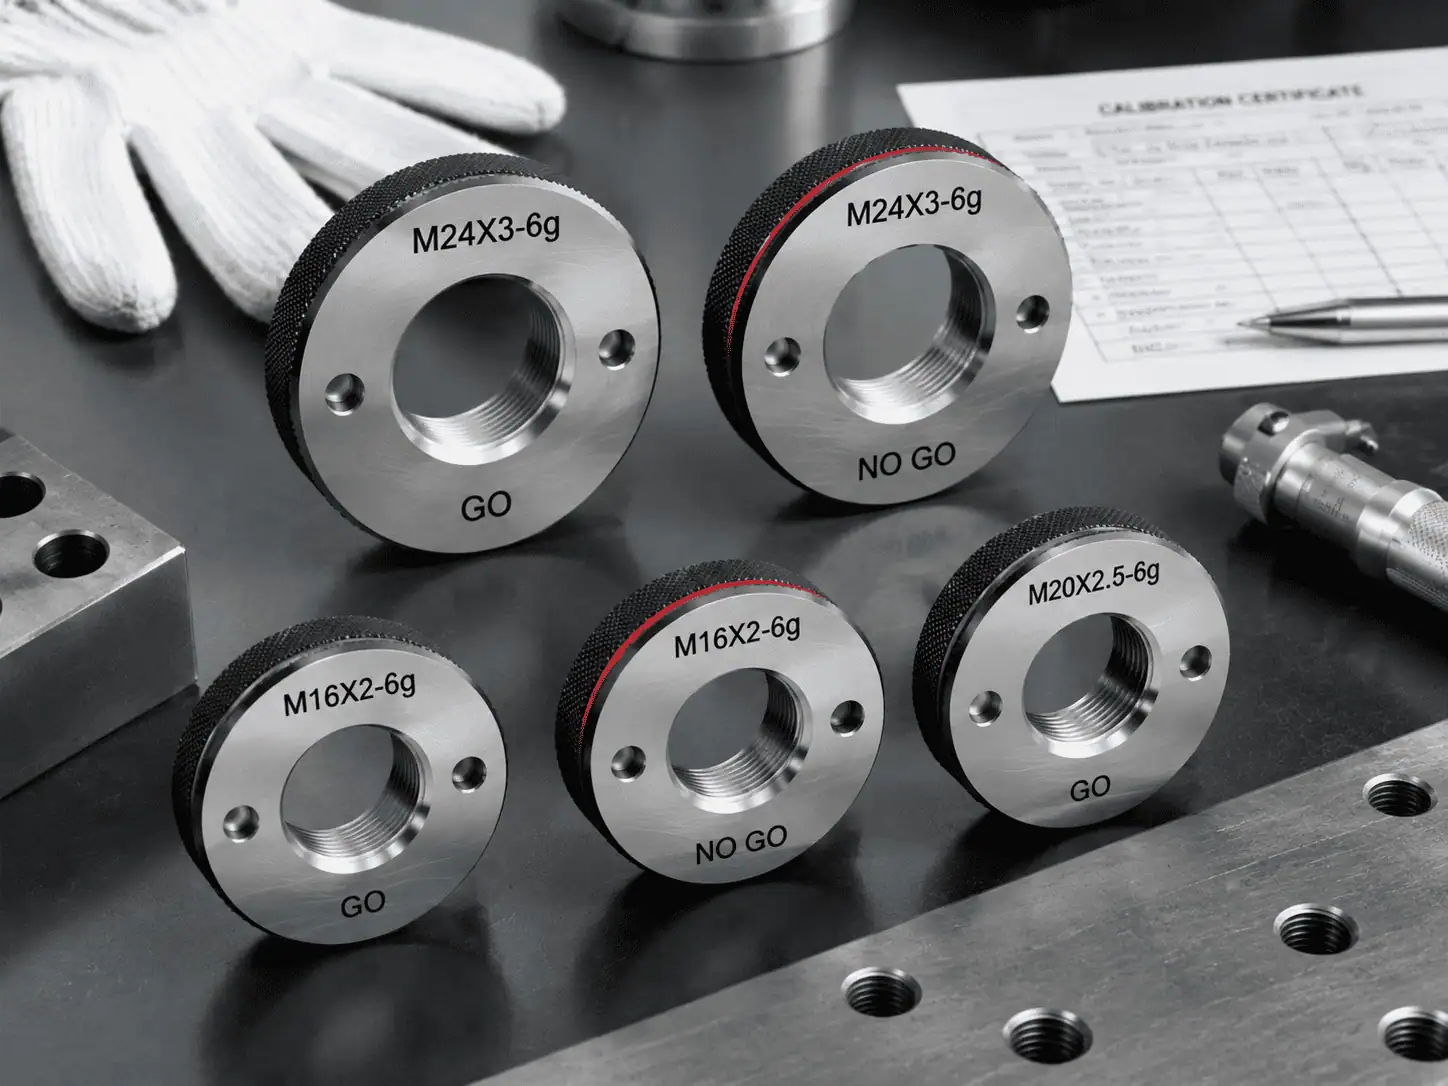
Need gauges for this? GageTools manufactures GO/NO-GO thread plug gauges and thread ring gauges in Dongguan, China. Standard sizes ship from stock within 72 hours, MOQ is 1 piece, and every RFQ gets a reply within 24 hours — request a quote.
The Difference in One Table
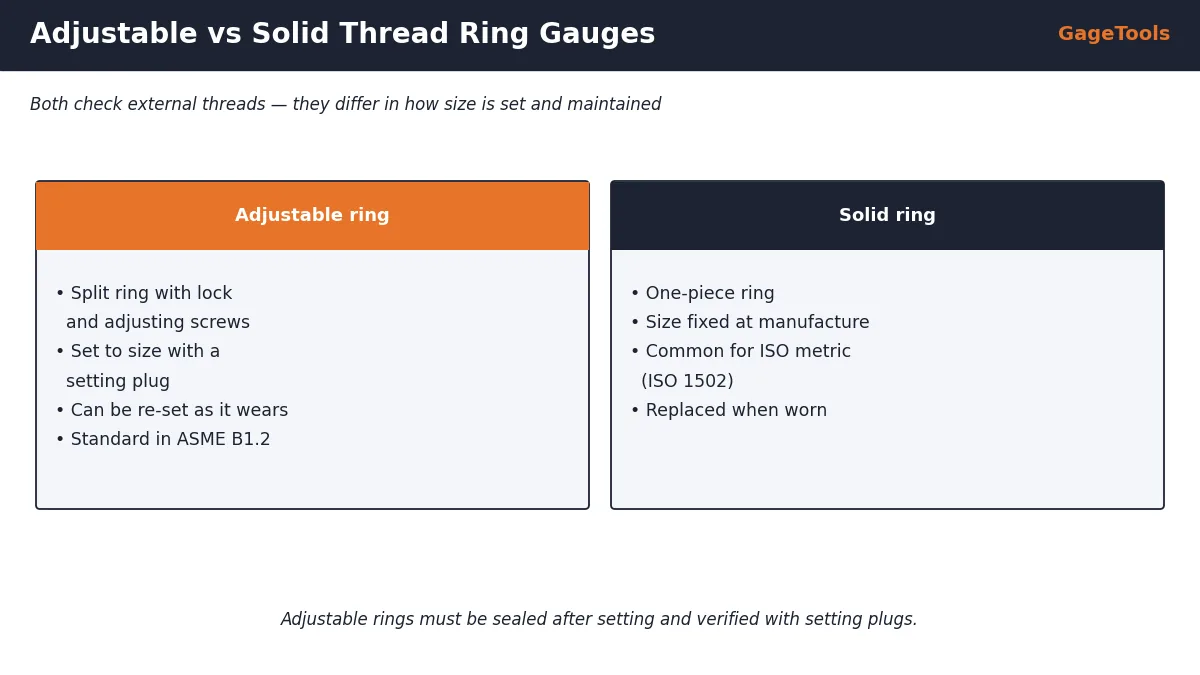
| Feature | Adjustable ring | Solid ring |
|---|---|---|
| Construction | Split ring, adjusting + locking screws | One-piece ring |
| Size setting | Set with a setting plug | Fixed at manufacture |
| After wear | Can be re-set within limits | Replaced |
| Typical standard | ASME B1.2 (UN threads) | ISO 1502 (metric threads) |
| Calibration | Needs setting plugs | Setting plug or direct measurement |
| Shop-floor risk | Can be knocked out of adjustment | Stable size |
| Typical cost | Ring + setting plugs | Ring only (setting plug optional) |
How Adjustable Thread Ring Gauges Work
An adjustable ring is slotted through one side. An adjusting screw opens or closes the slot by a tiny amount, and a locking screw holds the setting. The ring is screwed onto its setting plug and adjusted until it fits the plug correctly, then locked and sealed so any later tampering is visible.
- Your drawings use UNC, UNF or UNEF threads
- Your customer expects ASME B1.2 practice
- You own setting plugs and calibrate in-house
- Gauges are used heavily and you prefer re-setting to replacing
The seal on the adjusting screws is part of the gauge’s integrity. If a seal is broken, treat the ring as uncalibrated until it has been re-set against its setting plug.
How Solid Thread Ring Gauges Work
A solid ring is ground and lapped to size as one piece. It cannot be adjusted, so its size only changes through wear or damage. It is checked against a setting plug or measured by a calibration lab.
- Your parts are ISO metric and follow ISO 1502
- You want a gauge that cannot be re-adjusted on the shop floor
- You send gauges to an external lab for calibration
- You prefer to replace rather than re-set worn rings
A worn solid ring cannot be recovered. Track wear on each calibration report and budget for replacement GO rings on high-volume lines.
Quick Selector
Care and Calibration for Both Types
- Clean rings and parts before use; burrs and chips cause false results and wear.
- Apply by hand only — never with a wrench.
- Store rings in their cases, lightly oiled, away from moisture.
- Calibrate on a schedule based on usage, and after any drop.
- For adjustable rings, check the seal before every calibration period.
| Mistake | Consequence | How to avoid |
|---|---|---|
| Adjusting a ring on the shop floor | Uncontrolled gauge size | Adjust only in the lab with a setting plug |
| Buying adjustable rings without setting plugs | Cannot calibrate in-house | Order setting plugs or use a lab |
| Mixing 2A and 3A rings | Wrong accept/reject decisions | Mark and store classes separately |
Cost of Ownership: Adjustable vs Solid
The purchase price is only part of the cost. Over the life of a gauge programme, the calibration method, how often gauges are replaced and how much downtime a failed gauge causes all matter.
| Cost factor | Adjustable ring | Solid ring |
|---|---|---|
| Initial purchase | Ring + GO and NO-GO setting plugs | Ring (setting plug optional) |
| Calibration | In-house with setting plugs, or lab | Usually external lab or setting plug |
| When worn | Re-set (within limits) | Replace |
| Risk of tampering | Needs seals and control | None |
| Best for | High-volume UN inspection with in-house lab | Metric production, external calibration |
A plant that already owns setting plugs and a calibration bench often finds adjustable rings cheaper over time, because a worn ring can be re-set several times before replacement. A plant that sends all gauges to an outside lab usually prefers solid rings, because there is nothing to adjust and nothing to seal.
How an Adjustable Ring Is Set, Step by Step
- Clean the ring and the setting plug; inspect both for burrs and damage.
- Loosen the locking screw slightly.
- Screw the ring onto the correct setting plug (GO ring on the GO setting plug, NO-GO ring on the NO-GO setting plug).
- Turn the adjusting screw to close or open the ring until it fits the setting plug with the specified feel — no shake, no binding.
- Tighten the locking screw and re-check the fit.
- Apply the seal (lacquer or seal label) over the adjusting screws.
- Record the calibration and the seal on the ring’s record.
Setting plugs for unified rings are usually made with a truncated section and a full-form section, so the ring can be checked for both pitch diameter and fit. Follow ASME B1.2 practice or your lab’s procedure.
Only the correct setting plug may be used. Setting a ring on a “good part” instead of a setting plug transfers the part’s error into the gauge and defeats the purpose of gauging.
What About Adjustable Rings for Metric Threads?
ISO 1502 metric ring gauges are traditionally solid, and most metric users buy solid GO and NO-GO rings. Adjustable metric rings exist and can be supplied, but check whether your customer or quality system expects solid rings before ordering. For inch threads the opposite applies: adjustable rings are standard, and solid inch rings are the exception.
Receiving Inspection for New Ring Gauges
Whichever type you buy, check new ring gauges before they go into service. A few minutes at goods-in prevents months of wrong decisions on the shop floor.
- Compare the marking (size, class, GO/NO-GO, serial number) with your purchase order.
- Check the certificate matches the serial number and shows measured results.
- For adjustable rings, confirm the adjusting screws are sealed and the seal is intact.
- Inspect the thread for nicks, burrs or corrosion from transit.
- Try the ring on its setting plug (if you have one) — it should fit with the expected feel.
- Enter the ring into your gauge list and set its first calibration due date.
If anything does not match, quarantine the ring and contact the supplier rather than using it “just for now”. A ring with the wrong class or a broken seal can accept bad parts without anyone noticing.
Which Type Do Large Buyers Prefer?
Buyer preferences follow the thread system and the calibration set-up more than any absolute “better” choice:
| Buyer profile | Typical choice | Reason |
|---|---|---|
| US / inch-based automotive and aerospace suppliers | Adjustable rings + setting plugs | ASME B1.2 practice; in-house calibration |
| European and Asian metric manufacturers | Solid rings | ISO 1502 practice; external calibration |
| Distributors serving mixed customers | Both, by thread system | Match what end users expect |
| Small machine shops without a gauge lab | Solid rings | Nothing to adjust or seal |
If your customer’s quality manual or drawing names a gauge standard, follow it. When in doubt, send the drawing and we will recommend the ring type and any setting plugs you need.
Troubleshooting Ring Gauge Results
When operators report that a ring gauge “suddenly” rejects good parts or accepts suspicious ones, work through the likely causes before blaming the gauge:
| Symptom | Likely cause (adjustable) | Likely cause (solid) | Check |
|---|---|---|---|
| GO ring tight on known-good parts | Ring closed during handling | Dirt or burr in ring | Clean; verify on setting plug |
| NO-GO ring runs on too far | Ring opened; seal broken | Worn or damaged | Calibrate immediately |
| Results vary between operators | Different hand pressure | Different hand pressure | Retrain; attribute study |
| Parts fail at customer, pass in-house | Ring out of calibration | Ring worn | Review calibration history |
Whatever the cause, quarantine the ring, verify it against its setting plug or send it for calibration, and record the result before returning it to use.
Summary: Adjustable or Solid?
Both ring types do the same job — proving that an external thread is within its limits — and both can be made to the same accuracy. The right choice depends on the thread standard your customers follow, whether you calibrate in-house with setting plugs, and how heavily the gauges are used. For unified inch threads with in-house calibration, adjustable rings with setting plugs are the conventional and economical choice. For ISO metric threads with external calibration, solid rings are simpler and more tamper-proof. If you work across both systems, it is normal to use both types, each where it fits best.
Need Adjustable or Solid Thread Ring Gauges?
Send the thread callout, class, quantity and preferred ring type. We will quote the ring and any setting plugs you need.
Related: Thread ring gauges · Do rings need setting plugs?
Frequently Asked Questions
✓ 20+ years gauge manufacturing
✓ ISO 9001:2015 certified
✓ In-house CNC grinding & inspection
✓ Drawing / RFQ reply within 24h
Order Thread Ring Gauges and Setting Plugs
GageTools supplies solid and adjustable GO/NO-GO thread ring gauges for metric, UN, BSP and special threads, with matching setting plugs. ISO/IEC 17025 calibration certificate available on request. Standard sizes ship from stock within 72 hours; custom gauges in 10–15 working days. MOQ 1 piece. WhatsApp for fastest response.
💬 WhatsApp Quote 📐 Send Drawing for Quote