Need gauges for this? GageTools manufactures GO/NO-GO thread plug gauges and thread ring gauges in Dongguan, China. Standard sizes ship from stock within 72 hours, MOQ is 1 piece, and every RFQ gets a reply within 24 hours — request a quote.
How Do You Approve a Custom Thread Gauge Sample?
Approve a custom thread gauge sample against an agreed drawing, specification and documentation package. Confirm its identification, review the required inspection or calibration records, evaluate practical access and handling, and record any deviations before authorizing further supply.
A sample that appears to fit a workpiece does not, by itself, demonstrate compliance with every specified requirement. Purchasing and quality teams should define acceptance criteria before the manufacturer produces the sample.
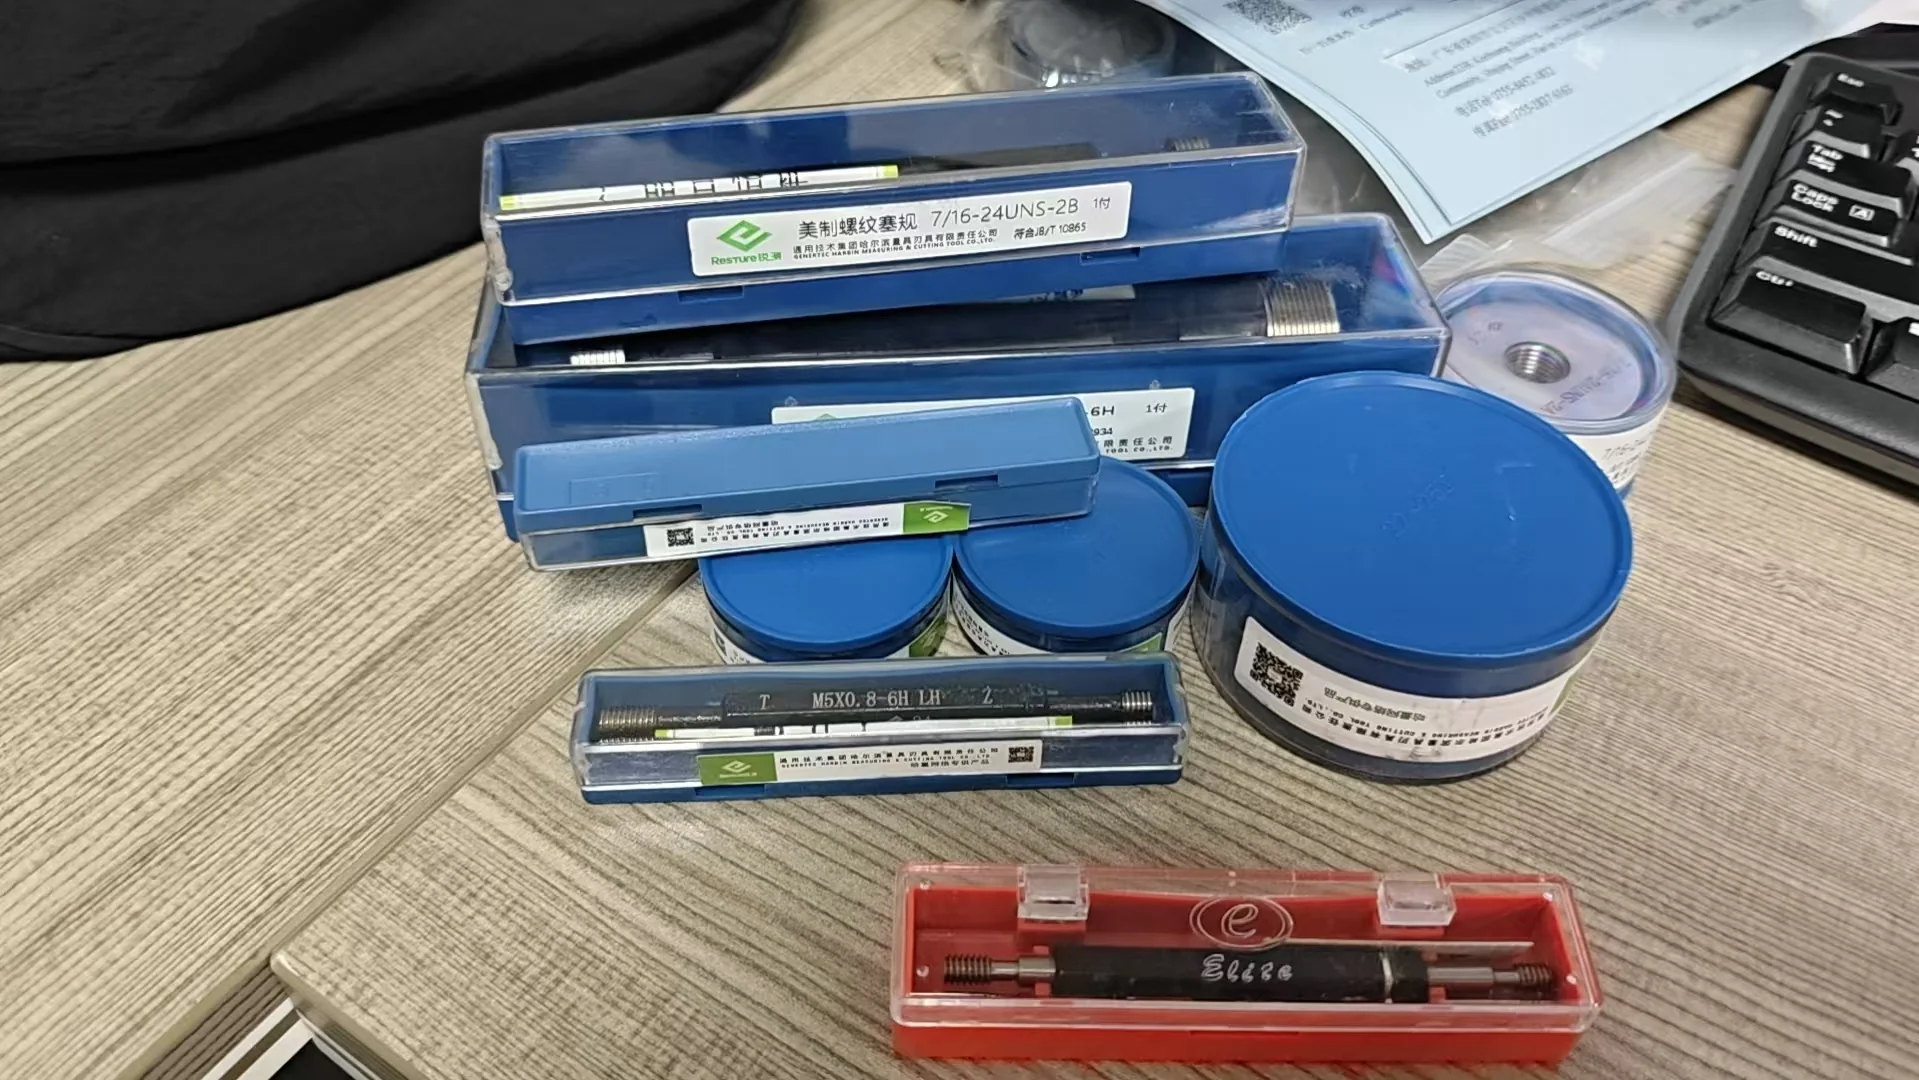
1. Define the Purpose of the Sample
Identify what the sample must demonstrate: dimensional conformity, access to a recessed thread, handling, marking, packaging or a combination of these requirements. Each question needs appropriate evidence.
Separate dimensional acceptance from usability. A gauge may have satisfactory measurement records but still be difficult to use in a restricted location. Comfortable handling, on the other hand, does not establish dimensional conformity.
2. Confirm the Specification Before Production
Provide the controlled drawing and complete thread designation. Identify the gauge configuration, applicable standards, inspection stage, required components and documentation package. Ask the supplier to record any proposed deviations before manufacturing begins.
A physical workpiece can help explain access constraints, but it may not reveal the intended tolerance or acceptance criteria. Agree on a written specification rather than relying solely on a sample part.
For the information to include in your enquiry, see our custom thread gauge ordering checklist.
3. Check Identification and Supplied Components
Match the gauge designation and agreed identification to the purchase order and report. Confirm that the delivered configuration includes the ordered GO and NO-GO components, handles and any specified accessories.
Labels on a storage case are useful, but the review should also establish which gauge each record describes. Resolve missing or inconsistent identification before releasing the sample for inspection use.
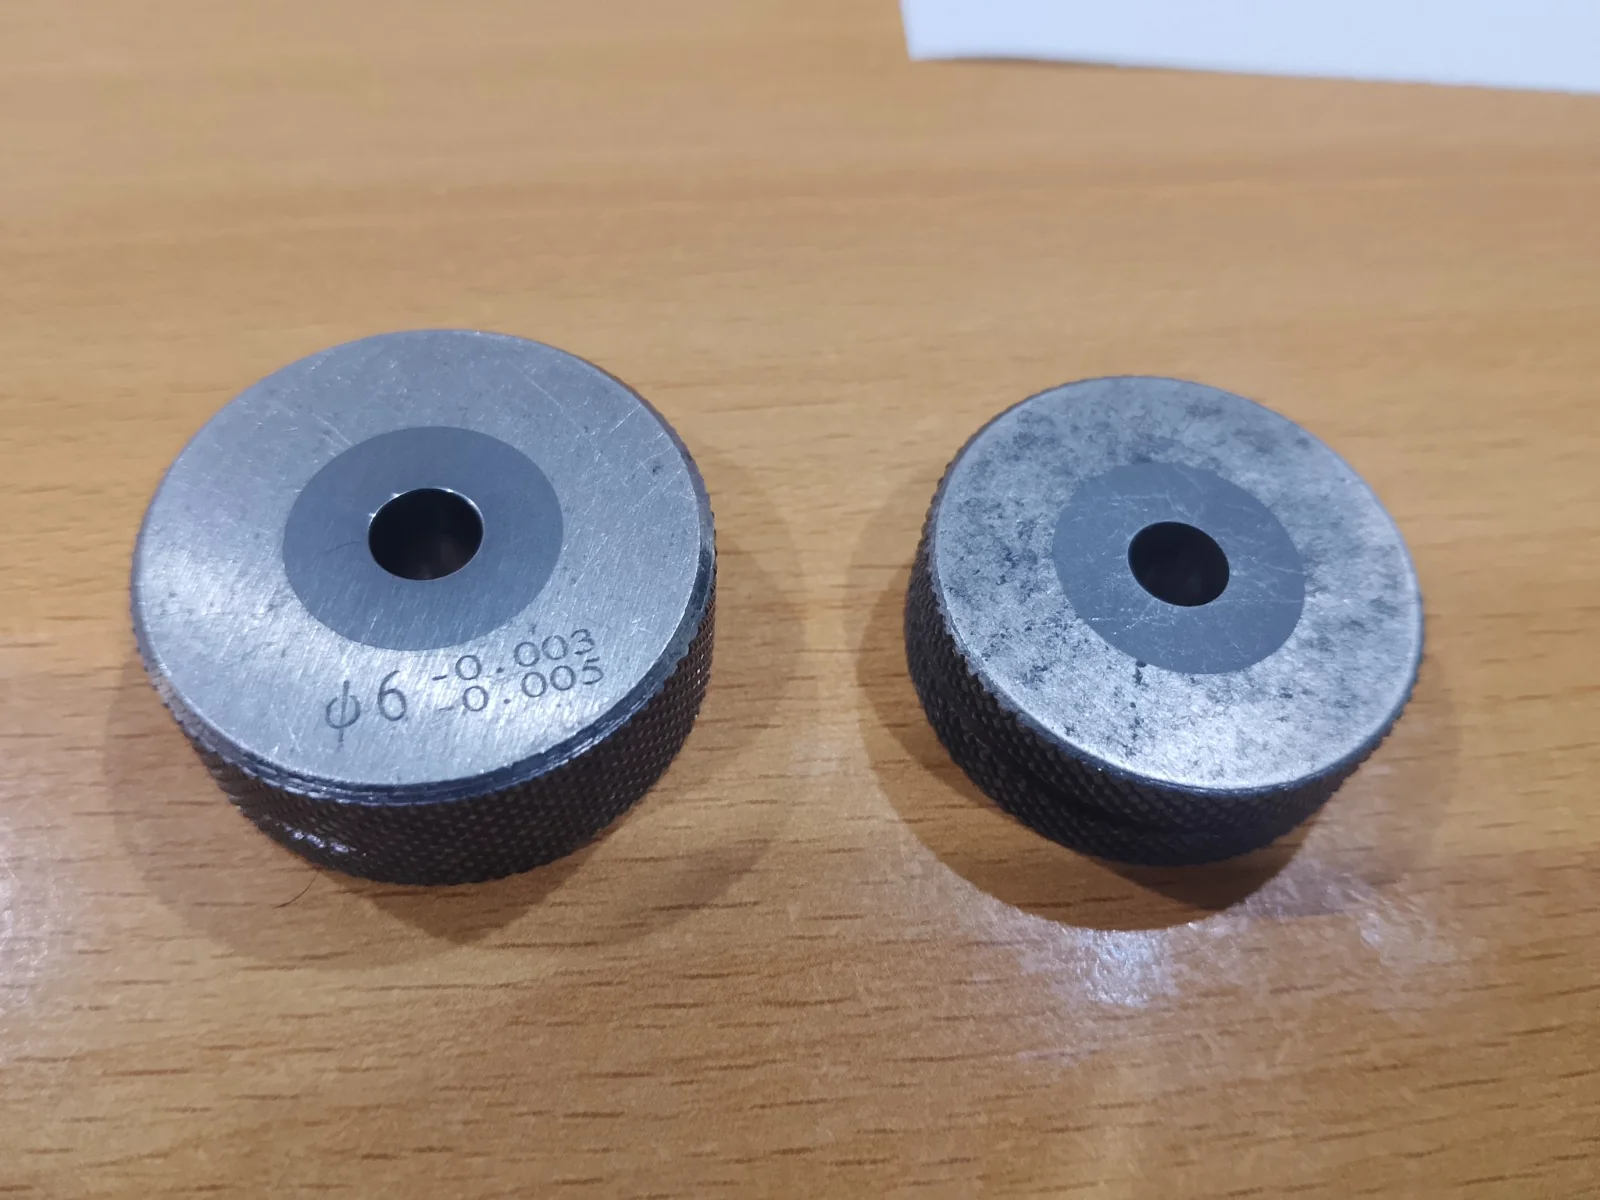
4. Use a Written Sample Approval Checklist
| Check | Evidence | Approval Question |
|---|---|---|
| Specification | Approved drawing revision and accepted quotation | Does the sample match the agreed requirement? |
| Identification | Gauge marking, designation and agreed ID | Can the gauge be matched to its records? |
| Components | Ordered GO/NO-GO members and accessories | Is the supply scope complete? |
| Condition | Check for visible damage, corrosion and contamination | Is the sample suitable for further evaluation? |
| Documentation | Required inspection or calibration records | Does the evidence satisfy the purchase specification? |
| Usability | Controlled trial under the intended procedure | Can the gauge reach and inspect the feature? |
| Packaging | Individual protection and carton condition | Has the sample arrived adequately protected? |
| Approval | Review outcome, deviations, reviewer and date | Is the next purchasing step authorized? |
5. Review Inspection and Calibration Records
Confirm that the supplied records identify the actual gauge received. Your quality team should review the stated requirements and results against the agreed acceptance criteria.
A conformity statement and a report containing measured results provide different information. Specify the required document during quotation rather than assuming that “certificate included” describes the report you need.
If accredited calibration is required, confirm the issuing laboratory and the relevant scope. Resolve missing information before the gauge is released for production inspection.
6. Evaluate Practical Use
Follow the applicable gauging procedure. Check that the gauge length, handle and surrounding geometry permit the intended inspection without forcing the gauge or introducing an improvised method.
Record the workpiece identification, inspection stage and procedure used. If results disagree with another inspection method, investigate the specification, gauge condition and inspection method before deciding which item is responsible.
Illustrative example: a sample meets the specified dimensional requirements, but its handle contacts a recessed housing before the inspection is complete. Approval remains pending until the access issue is resolved and the revised configuration is reviewed.
7. Inspect Packaging on Receipt
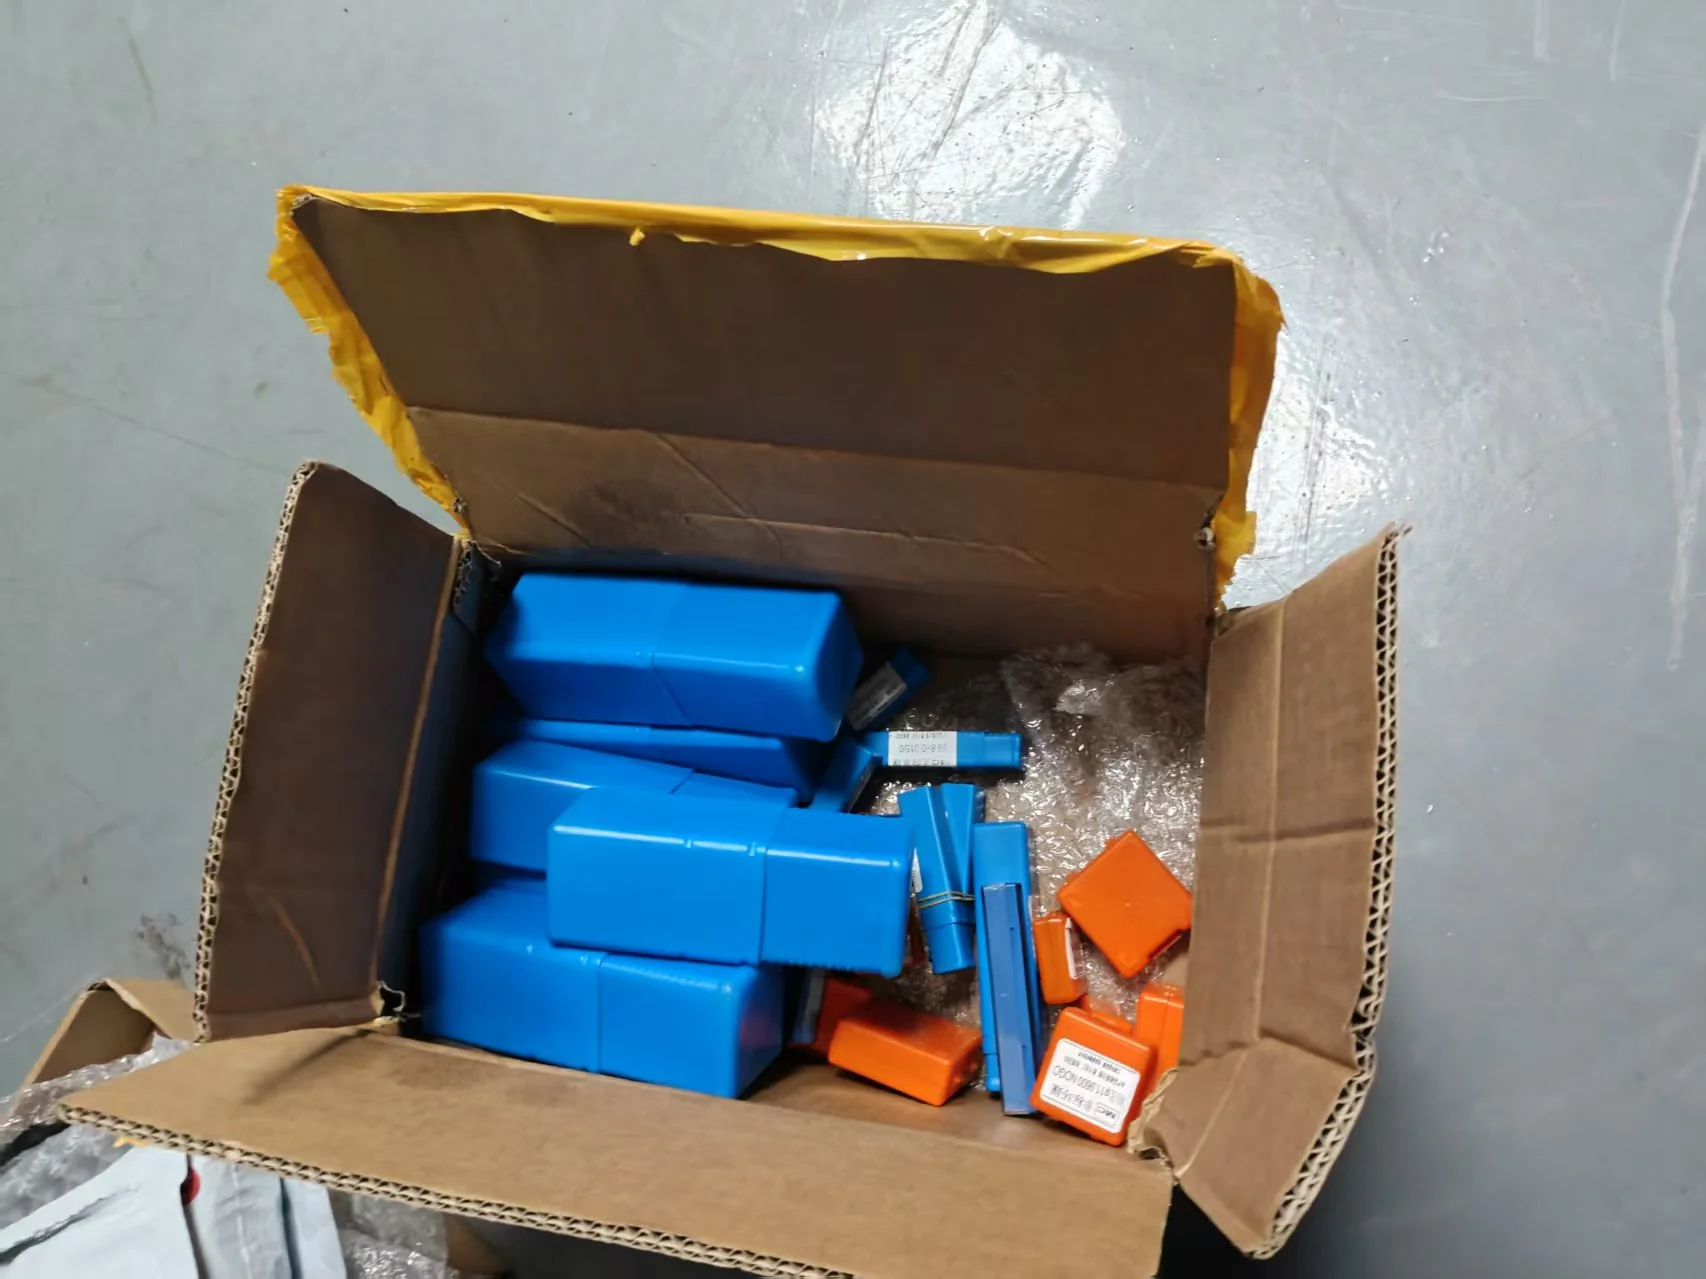
Check the outer carton and individual cases before placing the gauges into storage. Record visible transit damage, missing components or unreadable labels, and retain photographs when a discrepancy needs investigation.
Individual cases should help keep gauges identified and separated. Review whether the complete packing arrangement provides the protection required for your shipment; a packaging photograph alone does not demonstrate that transport protection is adequate.
8. Record Approval and Control Repeat Orders
Document the outcome as approved, approved with conditions or not approved. Identify the sample, drawing revision, reviewed records and outstanding actions. Keep the decision with the purchasing specification.
For repeat orders, state which changes require review, including altered geometry, marking or documentation. Approval of one sample does not verify every gauge supplied later.
Buyer Questions
Can I order one gauge for evaluation?
Ask for confirmation based on the design and documentation requirements. One-piece feasibility, cost and lead time should be agreed in the quotation.
Does sample approval replace calibration?
No. Sample approval is a purchasing decision that may include calibration evidence. It does not replace the measurement controls required by your quality system.
Can a sample workpiece replace a drawing?
A workpiece can support technical review, but the intended tolerance and acceptance requirements still need to be agreed in writing.
What happens if the sample is not approved?
Document the discrepancy and share the evidence with the supplier. Agree on correction, replacement or further investigation before approving additional supply.
Discuss Your Thread Gauge Sample Requirements
Contact GageTools in Dongguan, Guangdong, China, with your drawing, required quantity and sample approval criteria. Include the documentation requirements, delivery destination and any access constraints so the quotation can address your inspection task.
Email: [email protected]
Have a drawing? GageTools makes custom thread gauges with MOQ 1 piece, and calibration certificates are available on request. Upload your drawing for a quote.
More Specification Points to Confirm
- Why First Article Inspection (FAI) Is Essential for Custom Gauges: When switching tool suppliers or sourcing non-standard pitch, multi-start, or extra-large thread gauges, sample sign-off is the final defense against production line downtime.
- Verify ISO 17025 Traceable Calibration Reports: Never approve a custom gauge sample based on a visual check alone.
- Inspect Laser Markings and Shank Designations: Ensure the physical tool shank or ring body carries crisp, laser-etched markings displaying the exact thread size, pitch, tolerance class (e.g., 2B, 3B, 6H, 6G), direction, and unique serial number.
- Confirm Pre-Plate or Post-Plate Dimensions: If the custom gauge is designed for electroplated, anodized, or heat-treated components, verify that the measured pitch diameter accounts for the specified coating allowance.
- Validate Specialized Geometry and Chamfer Features: Examine the gauge member against your specific application requirements: Blind Hole Gauges: Verify that the front lead chamfer is ground to 0.5–1 pitch as outlined in our guide on blind hole thread gauge depth and clearance .
Related Buyer Guides
- Custom Thread Gauge Sampling: Process, Cost and Timeline Before You Order in Bulk
- How to Read a Thread Gauge Calibration Certificate
- How to Compare Thread Gauge Manufacturer Quotes
✓ 20+ years gauge manufacturing
✓ ISO 9001:2015 certified
✓ In-house CNC grinding & inspection
✓ Drawing / RFQ reply within 24h
Have a drawing or thread callout ready? Request a thread gauge quote and our engineering team will review your specification.
Pingback: Custom Thread Gauge Sampling: Process, Cost and Timeline Before You Order in Bulk - GageTools
Pingback: Master Plug Gauges vs. Working Thread Plug Gauges: A B2B Buyer’s Selection Guide - GageTools