This metric thread chart covers all standard ISO coarse and fine pitch sizes from M1 to M100. Each entry includes nominal diameter, pitch, major diameter, pitch diameter, minor diameter, tap drill size, and thread depth. Use this table for machining, inspection, gauge selection, and procurement reference.
Need gauges for this? GageTools makes metric thread plug and ring gauges from M1 to M100 with MOQ 1 piece: plug gauges from USD 20, ring gauges from USD 30, and standard stock sizes ship within 72 hours. Send your thread size for a quote.
Need gauges for this? GageTools manufactures metric GO/NO-GO thread gauges, including thread plug gauges and thread ring gauges in Dongguan, China. Standard sizes ship from stock within 72 hours, MOQ is 1 piece, and every RFQ gets a reply within 24 hours — request a quote.
What Is a Metric Thread?
Metric threads are defined by ISO 261 and manufactured to DIN 13. They use a 60° included angle and are designated by the letter M followed by the nominal diameter in millimetres and, where required, the pitch in millimetres.
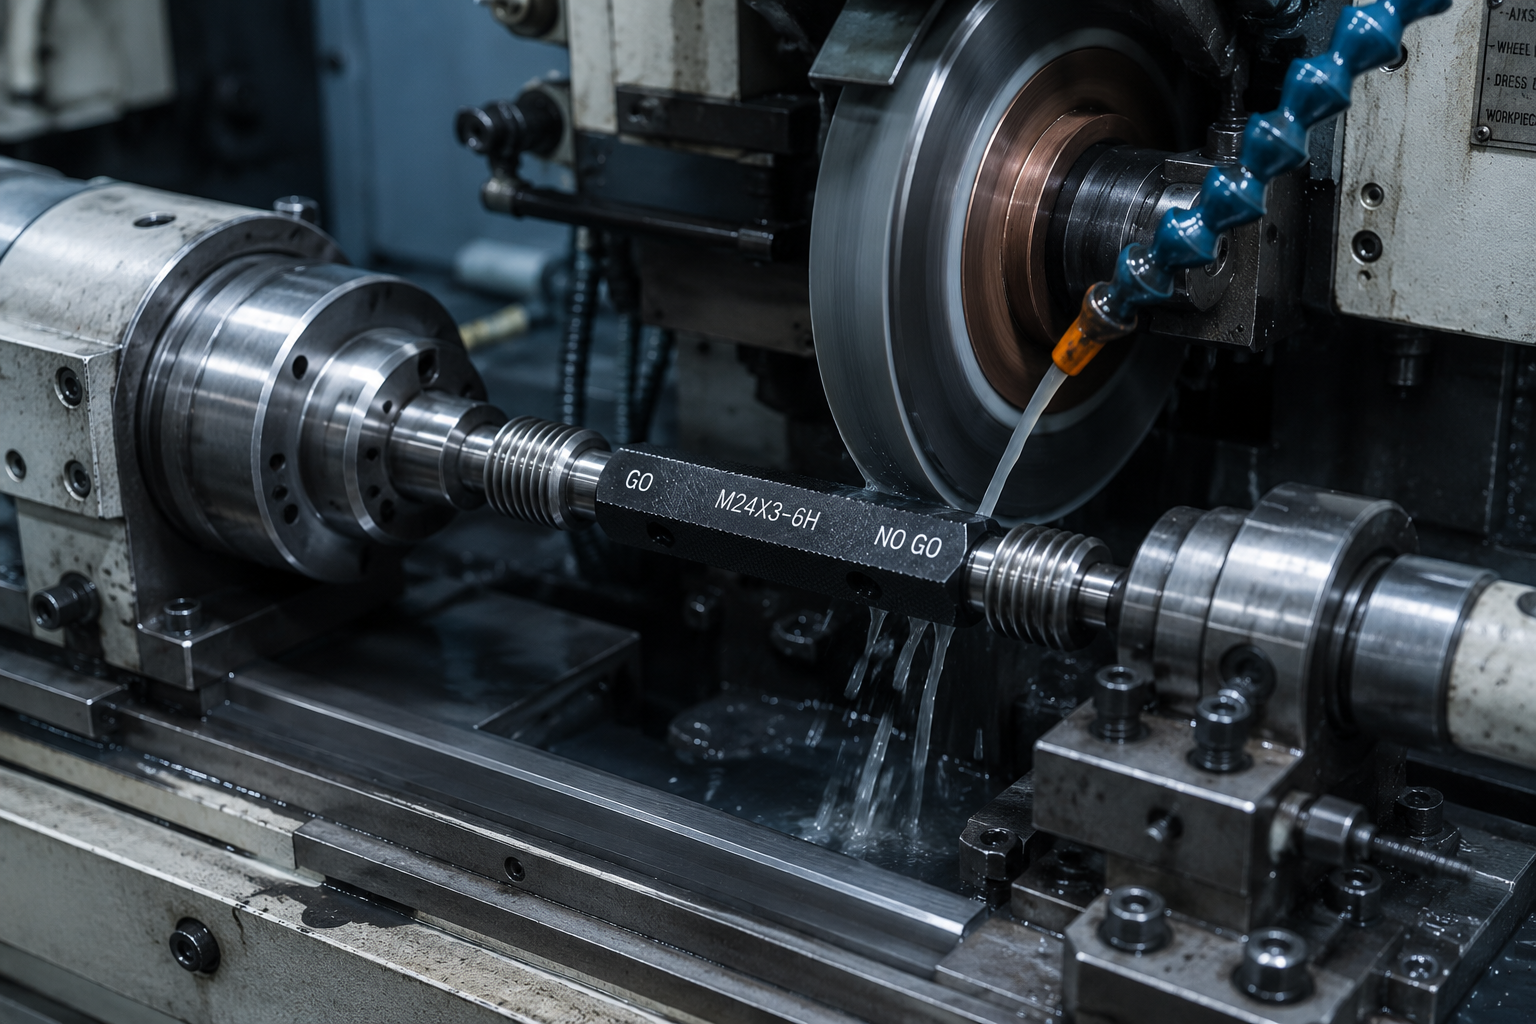
Key Thread Parameters
Metric Coarse Thread Chart — M1 to M100
Standard: ISO 261 / DIN 13. All dimensions in millimetres. Tolerance class 6H (internal) / 6g (external).
| Thread | Pitch mm | Major Ø mm | Pitch Ø mm | Minor Ø mm | Thread Depth mm | Tap Drill mm | Gauge |
|---|---|---|---|---|---|---|---|
| M1 | 0.25 | 1.000 | 0.838 | 0.729 | 0.135 | 0.75 | Quote |
| M1.2 | 0.25 | 1.200 | 1.038 | 0.929 | 0.135 | 0.95 | Quote |
| M1.6 | 0.35 | 1.600 | 1.373 | 1.221 | 0.189 | 1.25 | Quote |
| M2 | 0.40 | 2.000 | 1.740 | 1.567 | 0.217 | 1.60 | Quote |
| M2.5 | 0.45 | 2.500 | 2.208 | 2.013 | 0.244 | 2.05 | Quote |
| M3 | 0.50 | 3.000 | 2.675 | 2.459 | 0.271 | 2.50 | Quote |
| M4 | 0.70 | 4.000 | 3.545 | 3.242 | 0.379 | 3.30 | Quote |
| M5 | 0.80 | 5.000 | 4.480 | 4.134 | 0.433 | 4.20 | Quote |
| M6 | 1.00 | 6.000 | 5.350 | 4.917 | 0.541 | 5.00 | Quote |
| M8 | 1.25 | 8.000 | 7.188 | 6.647 | 0.677 | 6.80 | Quote |
| M10 | 1.50 | 10.000 | 9.026 | 8.376 | 0.812 | 8.50 | Quote |
| M12 | 1.75 | 12.000 | 10.863 | 10.106 | 0.947 | 10.20 | Quote |
| M14 | 2.00 | 14.000 | 12.701 | 11.835 | 1.083 | 12.00 | Quote |
| M16 | 2.00 | 16.000 | 14.701 | 13.835 | 1.083 | 14.00 | Quote |
| M18 | 2.50 | 18.000 | 16.376 | 15.294 | 1.353 | 15.50 | Quote |
| M20 | 2.50 | 20.000 | 18.376 | 17.294 | 1.353 | 17.50 | Quote |
| M22 | 2.50 | 22.000 | 20.376 | 19.294 | 1.353 | 19.50 | Quote |
| M24 | 3.00 | 24.000 | 22.051 | 20.752 | 1.624 | 21.00 | Quote |
| M27 | 3.00 | 27.000 | 25.051 | 23.752 | 1.624 | 24.00 | Quote |
| M30 | 3.50 | 30.000 | 27.727 | 26.211 | 1.894 | 26.50 | Quote |
| M33 | 3.50 | 33.000 | 30.727 | 29.211 | 1.894 | 29.50 | Quote |
| M36 | 4.00 | 36.000 | 33.402 | 31.670 | 2.165 | 32.00 | Quote |
| M39 | 4.00 | 39.000 | 36.402 | 34.670 | 2.165 | 35.00 | Quote |
| M42 | 4.50 | 42.000 | 39.077 | 37.129 | 2.436 | 37.50 | Quote |
| M45 | 4.50 | 45.000 | 42.077 | 40.129 | 2.436 | 40.50 | Quote |
| M48 | 5.00 | 48.000 | 44.752 | 42.587 | 2.706 | 43.00 | Quote |
| M52 | 5.00 | 52.000 | 48.752 | 46.587 | 2.706 | 47.00 | Quote |
| M56 | 5.50 | 56.000 | 52.428 | 50.046 | 2.977 | 50.50 | Quote |
| M60 | 5.50 | 60.000 | 56.428 | 54.046 | 2.977 | 54.50 | Quote |
| M64 | 6.00 | 64.000 | 60.103 | 57.505 | 3.248 | 58.00 | Quote |
| M72 | 6.00 | 72.000 | 68.103 | 65.505 | 3.248 | 66.00 | Quote |
| M80 | 6.00 | 80.000 | 76.103 | 73.505 | 3.248 | 74.00 | Quote |
| M90 | 6.00 | 90.000 | 86.103 | 83.505 | 3.248 | 84.00 | Quote |
| M100 | 6.00 | 100.000 | 96.103 | 93.505 | 3.248 | 94.00 | Quote |
Metric Fine Thread Chart (Common Sizes)
Fine threads must always include the pitch in the designation, e.g. M12×1.25. Used for vibration-resistant joints, thin-wall parts, and precision adjustments.
| Thread | Pitch mm | Major Ø mm | Pitch Ø mm | Minor Ø mm | Tap Drill mm | Gauge |
|---|---|---|---|---|---|---|
| M8×1.0 | 1.00 | 8.000 | 7.350 | 6.917 | 7.00 | Quote |
| M10×1.0 | 1.00 | 10.000 | 9.350 | 8.917 | 9.00 | Quote |
| M10×1.25 | 1.25 | 10.000 | 9.188 | 8.647 | 8.75 | Quote |
| M12×1.0 | 1.00 | 12.000 | 11.350 | 10.917 | 11.00 | Quote |
| M12×1.25 | 1.25 | 12.000 | 11.188 | 10.647 | 10.80 | Quote |
| M16×1.5 | 1.50 | 16.000 | 15.026 | 14.376 | 14.50 | Quote |
| M20×1.5 | 1.50 | 20.000 | 19.026 | 18.376 | 18.50 | Quote |
| M24×2.0 | 2.00 | 24.000 | 22.701 | 21.835 | 22.00 | Quote |
Metric Thread Tolerance Classes
| Tolerance Class | Application | Typical Use | Gauge Grade |
|---|---|---|---|
| 4H | Internal thread (tight) | Precision assemblies, aerospace | Grade Y/Z |
| 6H | Internal thread (standard) | General engineering — most common | Grade X/Y |
| 7H | Internal thread (loose) | Coated parts, easy assembly | Grade X |
| 6g | External thread (standard) | Bolts, studs — most common | Grade X/Y |
| 6e | External thread (loose) | Plated or coated external threads | Grade X |
How to Select the Right Metric Thread Gauge
Select the gauge based on the thread type and tolerance class shown on your engineering drawing. For most metric threads, a standard GO/NO-GO gauge set in tolerance class 6H covers internal threads; a 6g set covers external threads.
- →Internal thread (nut/hole): Use thread plug gauge GO/NO-GO
- →External thread (bolt/shaft): Use thread ring gauge GO/NO-GO
- →Standard tolerance: Order 6H (internal) or 6g (external)
- →Calibration cert needed: Specify ISO/IEC 17025 in RFQ