Need gauges for this? GageTools manufactures GO/NO-GO thread plug gauges and thread ring gauges in Dongguan, China. Standard sizes ship from stock within 72 hours, MOQ is 1 piece, and every RFQ gets a reply within 24 hours — request a quote.
Need inspection gages?
We make GO/NO-GO thread gauges, plug gauges, ring gauges and gap and flush gauges. MOQ 1, calibration report on request.
Two Meanings of Gage Inspection
Search for “gage inspection” or “gauge inspection” and you will find two different subjects mixed together. Both matter to a quality engineer, and they are linked: a part inspection is only as good as the gage used for it.

In short: gages inspect parts, and the calibration system inspects gages. This guide covers both, with the emphasis on thread gages, where the two meanings meet most often.
Attribute vs Variable Inspection
When inspecting parts, you can either measure a feature and record a number (variable inspection) or check it against fixed limits and record pass or fail (attribute inspection). Fixed gages are attribute tools: they do not tell you the size, only whether the feature is inside its limits.
| Aspect | Attribute inspection (fixed gages) | Variable inspection (measuring) |
|---|---|---|
| Typical tools | GO/NO-GO thread, plug, ring and snap gages | Micrometers, bore gauges, thread-measuring wires, CMM |
| Output | Accept or reject | A measured value |
| Speed | Very fast, suitable at the machine | Slower, needs skill and time |
| Operator skill | Low; clear pass/fail rule | Higher; reading and interpreting |
| Process insight | Shows only whether parts are in limits | Shows trends, drift and capability |
| Best for | High-volume production checks | Process setup, SPC, disputes, gage calibration |
Most plants use both. A thread plug gauge at the machine catches bad parts immediately; variable measurement is used at setup, for statistical process control, and when a borderline part needs a real number. For threads in particular, the GO gauge is hard to replace with a measurement because it checks the combined effect of pitch diameter, pitch, flank angle and form — the functional size — in one step.
Inspecting Parts With Gages: How Fixed Gages Work
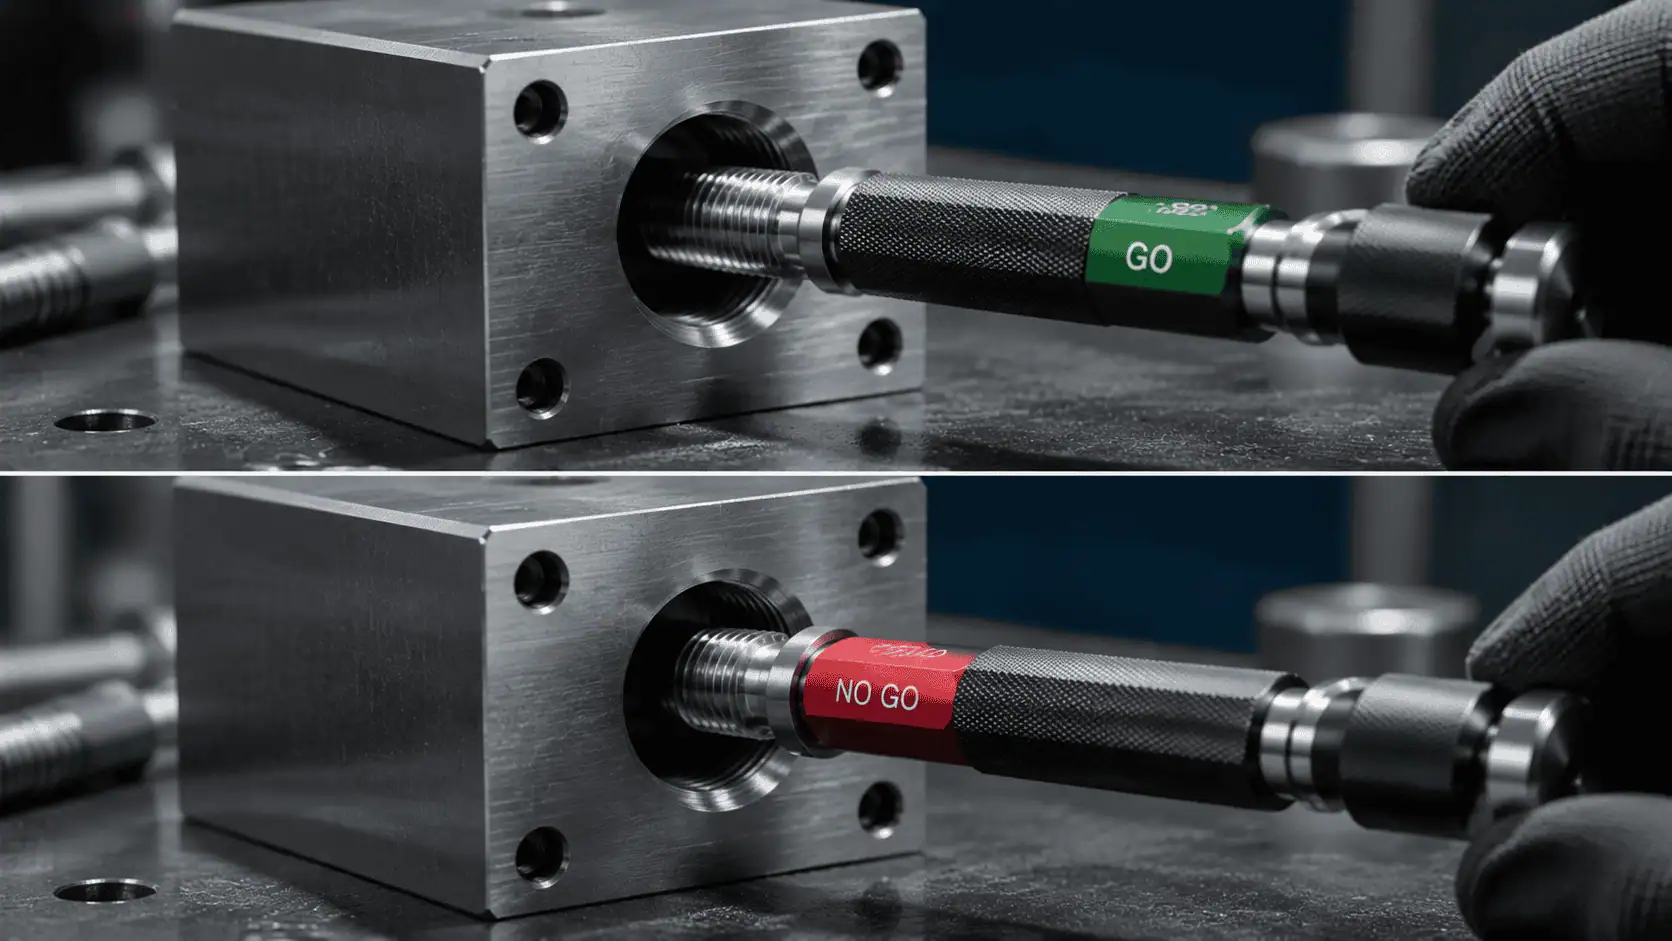
Fixed limit gages follow Taylor’s principle. The GO gauge represents the maximum-material limit and has a full form, so it proves the feature will assemble with its mating part. The NO-GO gauge represents the least-material limit and checks one element — for threads, the pitch diameter — so it proves the feature is not too loose.
| Gage type | What it inspects | Accept rule |
|---|---|---|
| GO/NO-GO thread plug gauge | Internal threads (tapped holes, nuts) | GO enters full length; NO-GO does not exceed permitted turns |
| GO/NO-GO thread ring gauge | External threads (bolts, studs, shafts) | GO runs on full length; NO-GO does not exceed permitted turns |
| Plain plug gauge | Plain hole diameter | GO enters, NO-GO does not |
| Plain ring gauge | Plain shaft diameter | GO passes over, NO-GO does not |
| Snap gauge | Shaft or outside diameter, often on the machine | GO end passes, NO-GO end does not |
| Taper thread gauge (L1) | NPT and other taper threads | Stand-off within the permitted turns |
For metric threads, ISO 1502 allows the NO-GO gauge to enter no more than two turns. For unified inch threads, ASME B1.2 allows no more than three complete turns. See our GO/NO-GO thread gauges for the plug and ring gauges we supply for both systems.
Never force a gage. A GO gage that needs a wrench is telling you the part is oversize (external) or undersize (internal) — or dirty. Forcing it wears the gage and turns a reject into a false accept.
A Practical Part Inspection Routine
- Check the gage first. Confirm the size, class and calibration label match the drawing and are in date.
- Clean part and gage. Chips, coolant, burrs and plating flakes give false results.
- Apply the GO gage by hand. It must pass the full length of the thread or feature without force.
- Apply the NO-GO gage by hand. Count full turns from first engagement and stop at resistance.
- Record and segregate. Log the result and physically separate rejects.
- React to trends. Several near-limit results in a row are a signal to check the process — and the gage.
Our step-by-step thread gauge inspection procedure covers this routine in more detail, including sampling and what to do with borderline parts.
Inspecting the Gages Themselves
The second meaning of gage inspection is the control of the gages. A worn GO plug gauge accepts oversize holes; a damaged NO-GO thread can reject good parts. Gage control happens at three points in a gage’s life.
- Size, class and standard match the purchase order
- Marking and serial number are present and legible
- Certificate matches the serial number
- No transit damage to threads or measuring faces
Do not release a new gage to the shop floor until it has been entered in the gage register, even if the supplier’s certificate is complete.
- Pitch diameter and major diameter of thread gages
- Plain diameters against masters
- Setting of adjustable ring gages
- Comparison against wear limits
Set the interval by usage and risk, then shorten or extend it based on the calibration history of each gage.
Between calibrations, operators should also do quick visual wear checks: look for burrs, nicks, rust, flattened crests at the start of the thread, and polished bands that show where the gage is wearing. Our thread gauge calibration guide explains intervals and what the lab measures.
Incoming Gage Inspection Checklist
A short, repeatable incoming check catches most supplier and shipping problems before a gage is used on production parts.
| Check | What to look for | If it fails |
|---|---|---|
| Purchase order match | Thread size, pitch, class, GO/NO-GO member, plug or ring | Quarantine and contact supplier |
| Marking | Size, class, GO / NO-GO, serial number, maker | Ask for re-marking or replacement |
| Certificate | Serial number, measured values, uncertainty, date, lab details | Request a corrected certificate |
| Visual condition | Nicks, burrs, rust, damaged first thread | Reject; do not use on parts |
| Functional check (optional) | GO/NO-GO against a known good master or part | Hold for lab verification |
| Registration | Gage ID, location, calibration due date entered | Do not release until registered |
If you are unsure what a supplier’s certificate should contain, read how to read a thread gauge calibration certificate. Certificates to ISO/IEC 17025 include measurement uncertainty and a statement of traceability.
Wear, Damage and When to Retire a Gage
GO gages wear faster than NO-GO gages because they engage the full thread length on every check. NO-GO gages engage only a turn or two and wear slowly, but they are easily damaged if dropped. Typical warning signs are:
- A GO plug that suddenly feels loose in parts that used to be snug
- Bright, polished bands on the first few threads
- Burrs or rolled crests after a drop
- Rust spots from poor storage or handling with wet hands
- Adjustable ring gages with broken or missing seals
Any gage that shows these signs should be pulled from use and checked before the next calibration date. When calibration shows the gage is beyond its wear limit, it should be retired and replaced, and the gage register updated so the old ID is not reused.
Building a Gage Inspection Program
A simple, documented program keeps both meanings of gage inspection under control. Most quality systems — ISO 9001 and IATF 16949 among them — expect measuring and monitoring equipment to be identified, calibrated and protected from damage.
- A gage register with ID, size, class, location, owner and calibration due date
- Clear labels or tags showing calibration status on every gage
- Separate, labelled storage for GO and NO-GO members
- A defined reaction when a gage is found out of tolerance, including review of parts already accepted
- Operator training on hand-only use and cleaning
What to Send When Ordering Inspection Gages
To quote GO/NO-GO thread gages that are ready for your incoming inspection, send:
- Full thread callout, e.g.
M10x1.5-6Hor3/8-16 UNC-2A - Plug, ring or both; GO, NO-GO or complete sets
- Quantity and any marking or serial number format you use
- Plating condition (gage for before or after plating)
- Certificate requirement (ISO/IEC 17025 available on request)
Need Gages for Part Inspection?
Send your thread sizes, classes and quantities. We reply with price and lead time within 24 hours, and ISO/IEC 17025 certificates are available on request.
Related: GO/NO-GO thread gauges · Calibration guide · Reading a calibration certificate
Frequently Asked Questions
✓ 20+ years gauge manufacturing
✓ ISO 9001:2015 certified
✓ In-house CNC grinding & inspection
✓ Drawing / RFQ reply within 24h
Order Inspection-Ready Thread Gages
GageTools manufactures GO/NO-GO thread plug and ring gauges for metric, unified, pipe and special threads, marked and serialised for your gage register. ISO/IEC 17025 calibration certificate available on request. Standard sizes ship from stock within 72 hours; custom gauges in 10–15 working days. MOQ 1 piece. WhatsApp for fastest response.
💬 WhatsApp Quote 📐 Send Drawing for Quote