
Need gauges for this? GageTools manufactures GO/NO-GO thread plug gauges and thread ring gauges in Dongguan, China. Standard sizes ship from stock within 72 hours, MOQ is 1 piece, and every RFQ gets a reply within 24 hours — request a quote.
What ISO 13485 Expects from Thread Gauges
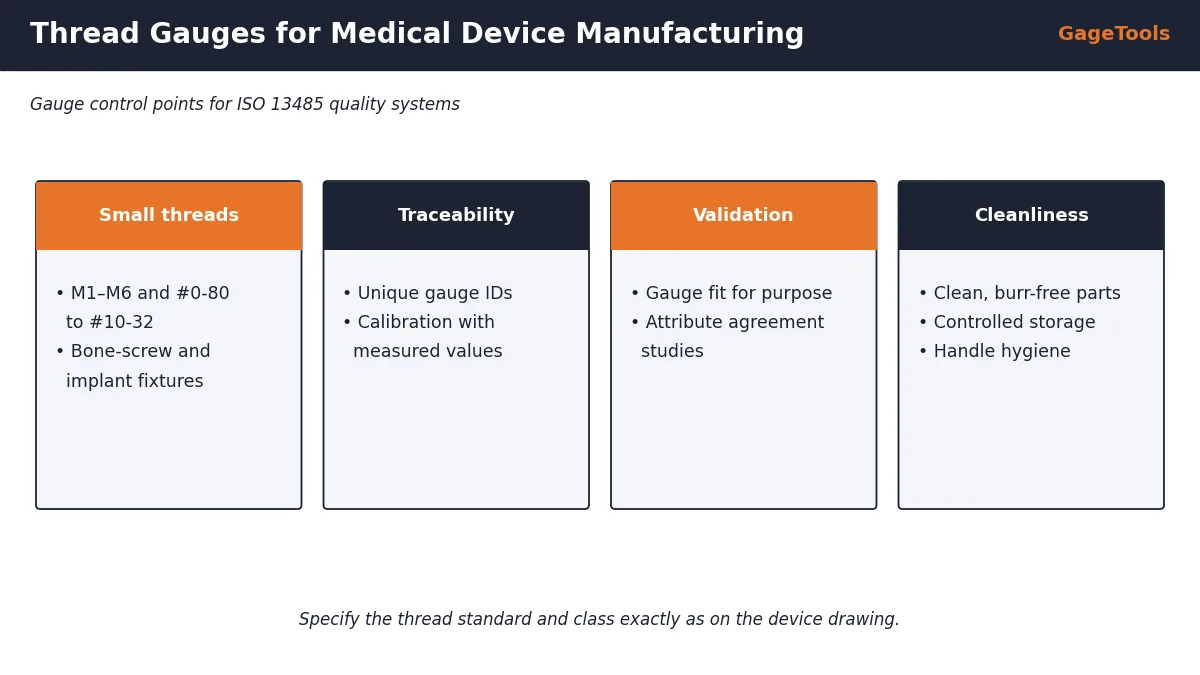
| Area | What to plan for |
|---|---|
| Identification | Unique gauge IDs linked to device and inspection records |
| Calibration | Traceable certificates with measured values (available on request) |
| Suitability | Evidence the gauge can make correct decisions (e.g. attribute agreement study) |
| Handling and storage | Protection from damage and contamination |
| Records | Calibration history retained per your document control |
Gauging Small Threads
Small threads are unforgiving. A little debris or a slight over-torque has a much bigger effect on an M2 thread than on an M20. Clean parts first, and never force a small gauge.
Showing the Gauge Is Fit for Purpose
Medical device quality systems usually ask for evidence that each inspection method gives correct decisions. For GO/NO-GO thread gauges this is typically an attribute agreement study using good, bad and borderline parts, run with the operators who do the inspection.
- Confirm the gauge matches the drawing thread and class.
- Check the calibration certificate shows the gauge within limits.
- Run an attribute agreement study.
- Document the results in your validation records.
Clean Handling and Storage
- Clean and deburr parts before gauging.
- Keep gauges in closed cases in a controlled area.
- Follow your own cleaning procedure before gauges enter controlled or clean areas.
- Remove any gauge with nicks, corrosion or illegible markings.
Typical Medical Threaded Parts
| Part | Typical thread concerns |
|---|---|
| Bone screws and implant fixtures | Special or small threads defined by the device drawing |
| Surgical instrument assemblies | Small metric or UN threads, repeated sterilisation |
| Device housings and enclosures | Threaded inserts, small fasteners |
| Luer and fluid connectors | Specialised connector standards — check applicable standard |
| Test and assembly fixtures | Standard threads, frequent use |
Some medical threads follow device-specific or connector standards rather than general ISO or UN threads. Always gauge to the thread defined on the drawing.
Gauge Records in a Medical QMS
- Gauge list with ID, description, location and calibration interval
- Calibration certificates with measured values
- Records of out-of-tolerance findings and product impact assessments
- Validation or MSA records for each inspection method
- Training records for operators using the gauges
Out-of-tolerance findings need follow-up. If a gauge fails calibration, assess the devices inspected with it and document the decision, as your QMS requires.
Choosing a Gauge Supplier for Medical Work
Risk-Based Gauge Control
ISO 13485 expects controls proportionate to risk. For thread gauges, that usually means tighter control on gauges that inspect critical features:
| Feature risk | Gauge control |
|---|---|
| Critical (implant, safety function) | Short calibration interval, measured-value certificates, attribute study, spare gauges |
| Major (function, assembly) | Regular calibration, measured values |
| Minor (non-functional, cosmetic) | Standard calibration interval |
Link each gauge to the risk level of the features it inspects, and document the reasoning in your calibration procedure.
First-Article and Process Validation
For new or changed threaded parts, first-article inspection often combines GO/NO-GO gauging with measurement. Measuring a few parts (for example, pitch diameter by the three-wire method on external threads) confirms where the process sits in the tolerance. GO/NO-GO gauges then control production.
- Measure first-article threads with a variable method where possible.
- Confirm GO/NO-GO decisions agree with the measurements.
- Record both in the validation file.
Gauges Near Clean and Sterile Areas
Thread gauges are inspection tools, not device components, but they may be used in controlled environments. Plan for:
- A defined cleaning method for gauges entering controlled areas.
- Lint-free storage and handling.
- Rust prevention that does not leave residues incompatible with your process.
- Separation of gauges used on cleaned parts from gauges used on raw machined parts.
Follow your own contamination-control procedures; the gauge supplier can advise on materials and finishes.
Special and Proprietary Medical Threads
Implant and instrument makers often use special thread forms — for example, bone-screw profiles or proprietary connector threads — defined only on the company’s own drawings. Gauges for these are designed from the drawing:
- Send the drawing with the thread profile and tolerances.
- We review the form and propose GO/NO-GO gauge designs.
- Gauge drawings are confirmed with you before manufacture.
- Gauges are made and supplied with measured-value certificates on request.
Managing Design Changes
When a device drawing changes a thread size or class, gauges must change too. Link each gauge to the drawing revision it supports, withdraw gauges for superseded revisions, and verify new gauges before the changed product is released. This keeps inspection aligned with the approved design, which regulators and notified bodies expect to see.
What Auditors Ask About Gauges
- Show me the calibration record for this gauge.
- How did you decide its calibration interval?
- How do you know this gauge makes correct decisions?
- What happened the last time a gauge failed calibration?
- How do you control gauges when a drawing changes?
Having clear, quick answers — backed by records — makes gauge control one of the easier parts of an audit.
Summary
Medical device makers rely on thread gauges for small, precise and sometimes special threads. Under ISO 13485, each gauge should be identified, calibrated with measured values, shown to be fit for purpose, handled cleanly and linked to the drawing revision it supports. Control effort should match the risk of the features being inspected, with the tightest control on critical and implant threads.
Key Terms
Quick definitions of the terms used in this guide:
| Term | Meaning |
|---|---|
| ISO 13485 | Quality management standard for medical devices |
| Validation | Evidence a method is fit for its purpose |
| Traceability | Unbroken link of measurements to national standards |
| Risk-based control | Control effort proportional to risk |
| First article | Inspection of the first parts from a new or changed process |
| Controlled area | Area with defined cleanliness requirements |
Common Small Thread Sizes in Medical Work
| Metric | Pitch (mm) | Unified | TPI |
|---|---|---|---|
| M1.6 | 0.35 | #0-80 | 80 |
| M2 | 0.4 | #2-56 | 56 |
| M2.5 | 0.45 | #4-40 | 40 |
| M3 | 0.5 | #6-32 | 32 |
| M4 | 0.7 | #8-32 | 32 |
| M5 | 0.8 | #10-32 | 32 |
These sizes are common on instruments, housings and fixtures. Implant threads are often special profiles defined on the device drawing and need gauges designed from that drawing.
Practical Tips for Small Medical Threads
Small threads need a little extra care at every step:
- Inspect gauges under magnification before each shift.
- Use holders so small gauges are not dropped.
- Clean parts ultrasonically where your process allows, before gauging.
- Keep a spare calibrated GO member for each critical small size.
- Record gauge IDs on inspection records for every lot.
Working with Us on Medical Gauges
For medical projects we review the drawing, confirm the thread specification and gauge design with you, and supply gauges with the documentation you specify. Share your certificate template and any customer requirements at the RFQ stage so everything is included from the start.
Next Steps
Send the device drawing or thread list, the required classes, your gauge ID format and certificate requirements. For special or very small threads, we review the drawing and confirm the gauge design with you before manufacture.
Ordering Checklist
Need Thread Gauges for Medical Parts?
Send the thread designations, classes and your documentation needs. We review small and special threads before quoting.
Related: ISO/IEC 17025 · Inspection procedure · Metric thread gauges
Frequently Asked Questions
✓ 20+ years gauge manufacturing
✓ ISO 9001:2015 certified
✓ In-house CNC grinding & inspection
✓ Drawing / RFQ reply within 24h
Order Precision Thread Gauges for Medical Parts
GageTools supplies small and precision GO/NO-GO thread gauges with your gauge IDs and certificates on request. ISO/IEC 17025 calibration certificate available on request. Standard sizes ship from stock within 72 hours; custom gauges in 10–15 working days. MOQ 1 piece. WhatsApp for fastest response.
💬 WhatsApp Quote 📐 Send Drawing for Quote