Need gauges for this? GageTools manufactures GO/NO-GO thread plug gauges and thread ring gauges in Dongguan, China. Standard sizes ship from stock within 72 hours, MOQ is 1 piece, and every RFQ gets a reply within 24 hours — request a quote.
Can You Order a Replacement Thread Gauge Without a Drawing?
Sometimes. A standard replacement may be specified from a complete, verified thread designation and gauge requirement. If those details are missing, an old gauge, photographs or a sample part can support technical review, but they do not automatically establish the original acceptance limits. Confirm the replacement specification before manufacturing.
This situation often arises when a gauge has been used for years, its supplier is no longer available or the original purchasing records are incomplete. The first task is to recover the intended inspection requirement, not simply reproduce the old tool’s appearance.
1. Start with the Records You Already Have
Look for the previous purchase order, supplier quotation, calibration report, inspection instruction and part drawing. A document containing the full designation may be more useful than several photographs of an unmarked gauge.
Check that each record applies to the actual gauge and current part revision. Historical documents should not be treated as current requirements until their applicability has been confirmed.
2. Send Photographs That Answer Specific Questions
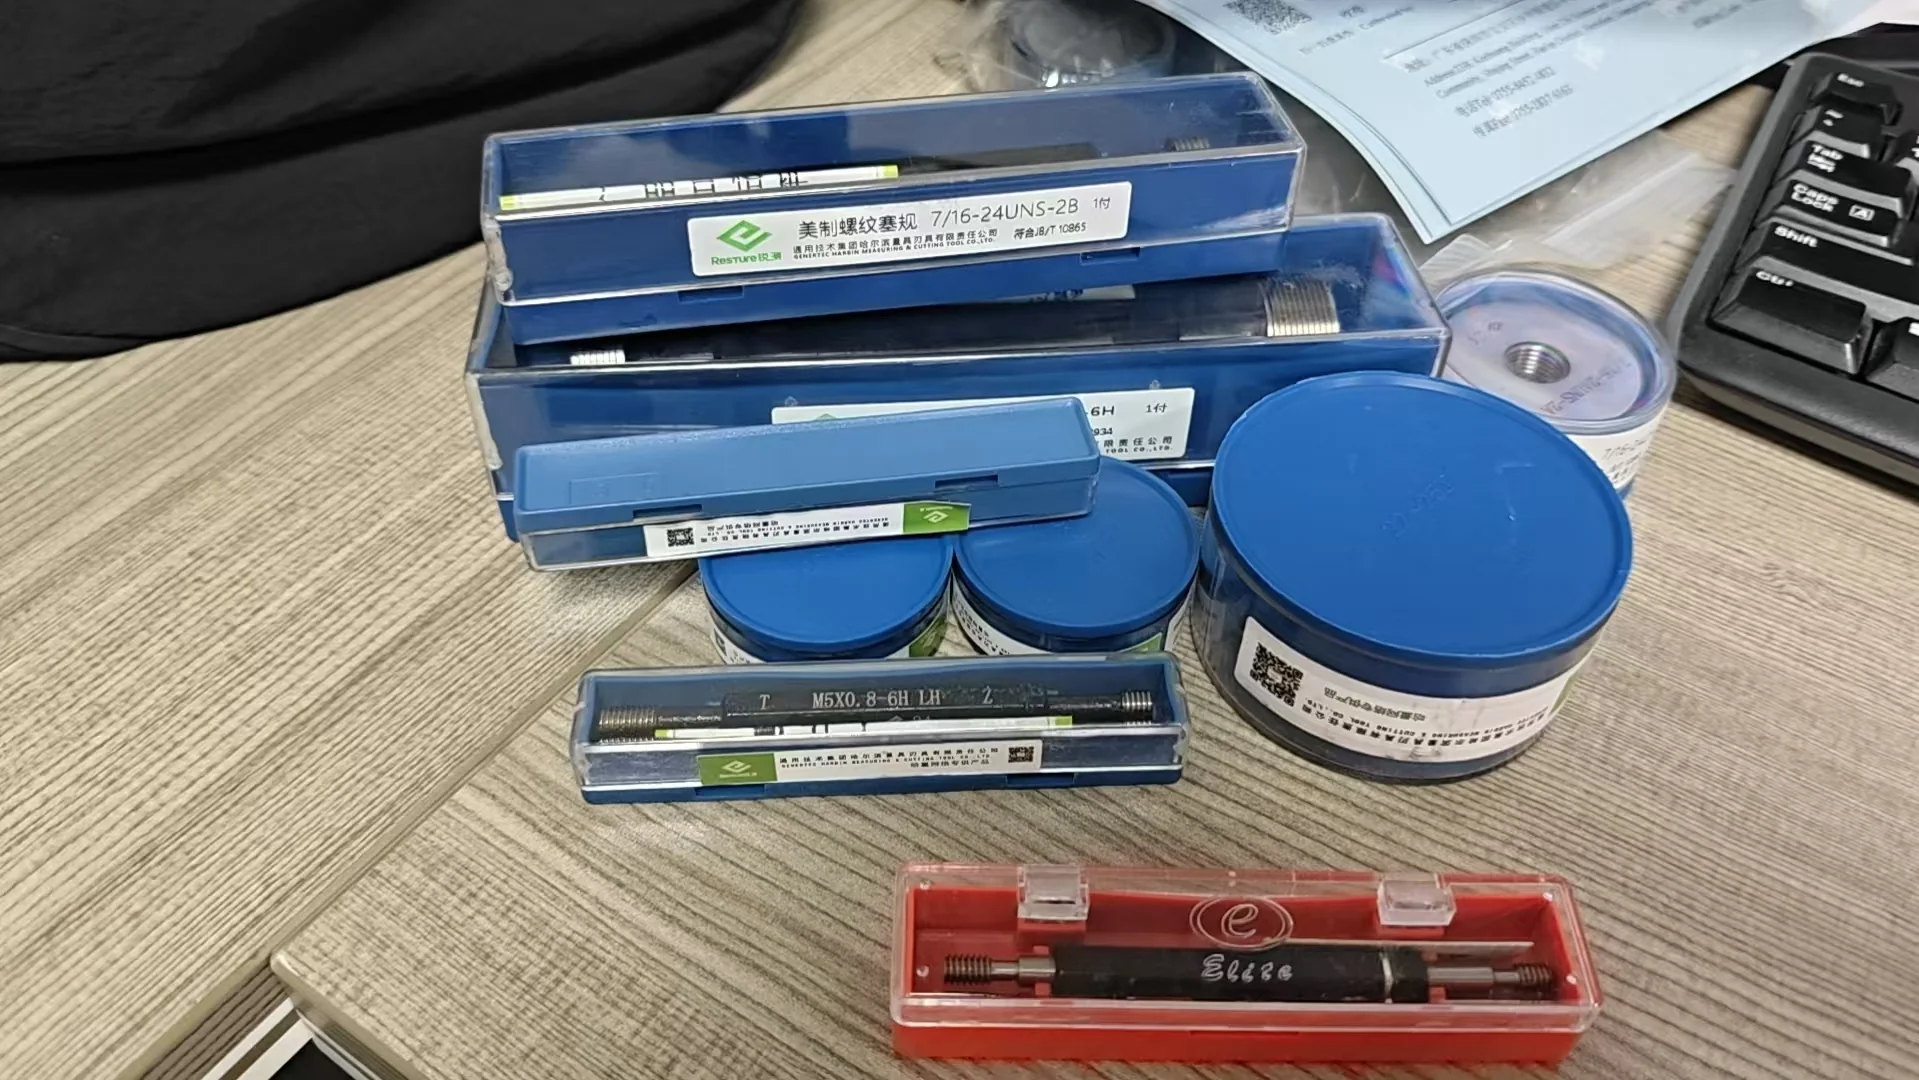
Provide a clear overall view, close-ups of every marking and views of the working ends. Include the handle, any depth features and visible damage. If access is restricted, photograph the inspection location on the workpiece.
Keep labels legible and avoid glare across engraved text. A ruler in an overview can indicate approximate physical size, but it does not establish precision dimensions or tolerances.
Explain whether the tool checks a production part or serves another function, such as setting a gauging system. Do not assume that its shape alone establishes its intended use.
3. Understand What Each Type of Evidence Can Tell You
| Available Evidence | What It Can Help Establish | What Still Needs Confirmation |
|---|---|---|
| Gauge markings | Designation, identification and stated function | Complete specification and applicability to the current part |
| Original purchase order | Previously ordered configuration and documents | Whether the requirement has changed |
| Calibration report | Recorded identification and measured characteristics | Whether it contains the full manufacturing requirement |
| Existing gauge | Geometry, handling and measurable features | Effects of wear or damage and intended acceptance limits |
| Sample workpiece | Access constraints and the physical feature being inspected | Design tolerance and approved acceptance criteria |
| Approved part drawing | Specified product requirement | Appropriate gauge configuration and documentation scope |
4. Do Not Copy Wear into the Replacement
An old gauge’s present dimensions may differ from its original manufactured condition. Measuring it can support investigation, but does not necessarily recover its original nominal dimensions, tolerances or wear limits.
Ask the manufacturer to identify which requirements are verified, which have been inferred and which remain unresolved. Your engineering or quality team should approve the proposed specification before production.
For custom gauges, an agreed drawing or specification sheet creates a reference for manufacture, inspection and future repeat orders. Vermont Gage similarly requests part or gauge drawings when reviewing custom thread gauge enquiries.
5. Use a Sample Part to Explain the Application
A workpiece can show where the gauge must reach, how much handle clearance is available and whether a special length may be needed. It cannot, by itself, establish the full permitted range of acceptable parts.
Illustrative example: a buyer has a worn plug gauge and one component that previously passed inspection. Producing a new tool that fits that component would not demonstrate that it correctly distinguishes all acceptable and unacceptable parts. The intended thread requirement still needs to be recovered or formally defined.
If you have only a workpiece, state that clearly in the enquiry. Ask what additional records or measurements are required before the supplier can confirm feasibility.
6. Agree on the Review Scope Before Sending Physical Samples
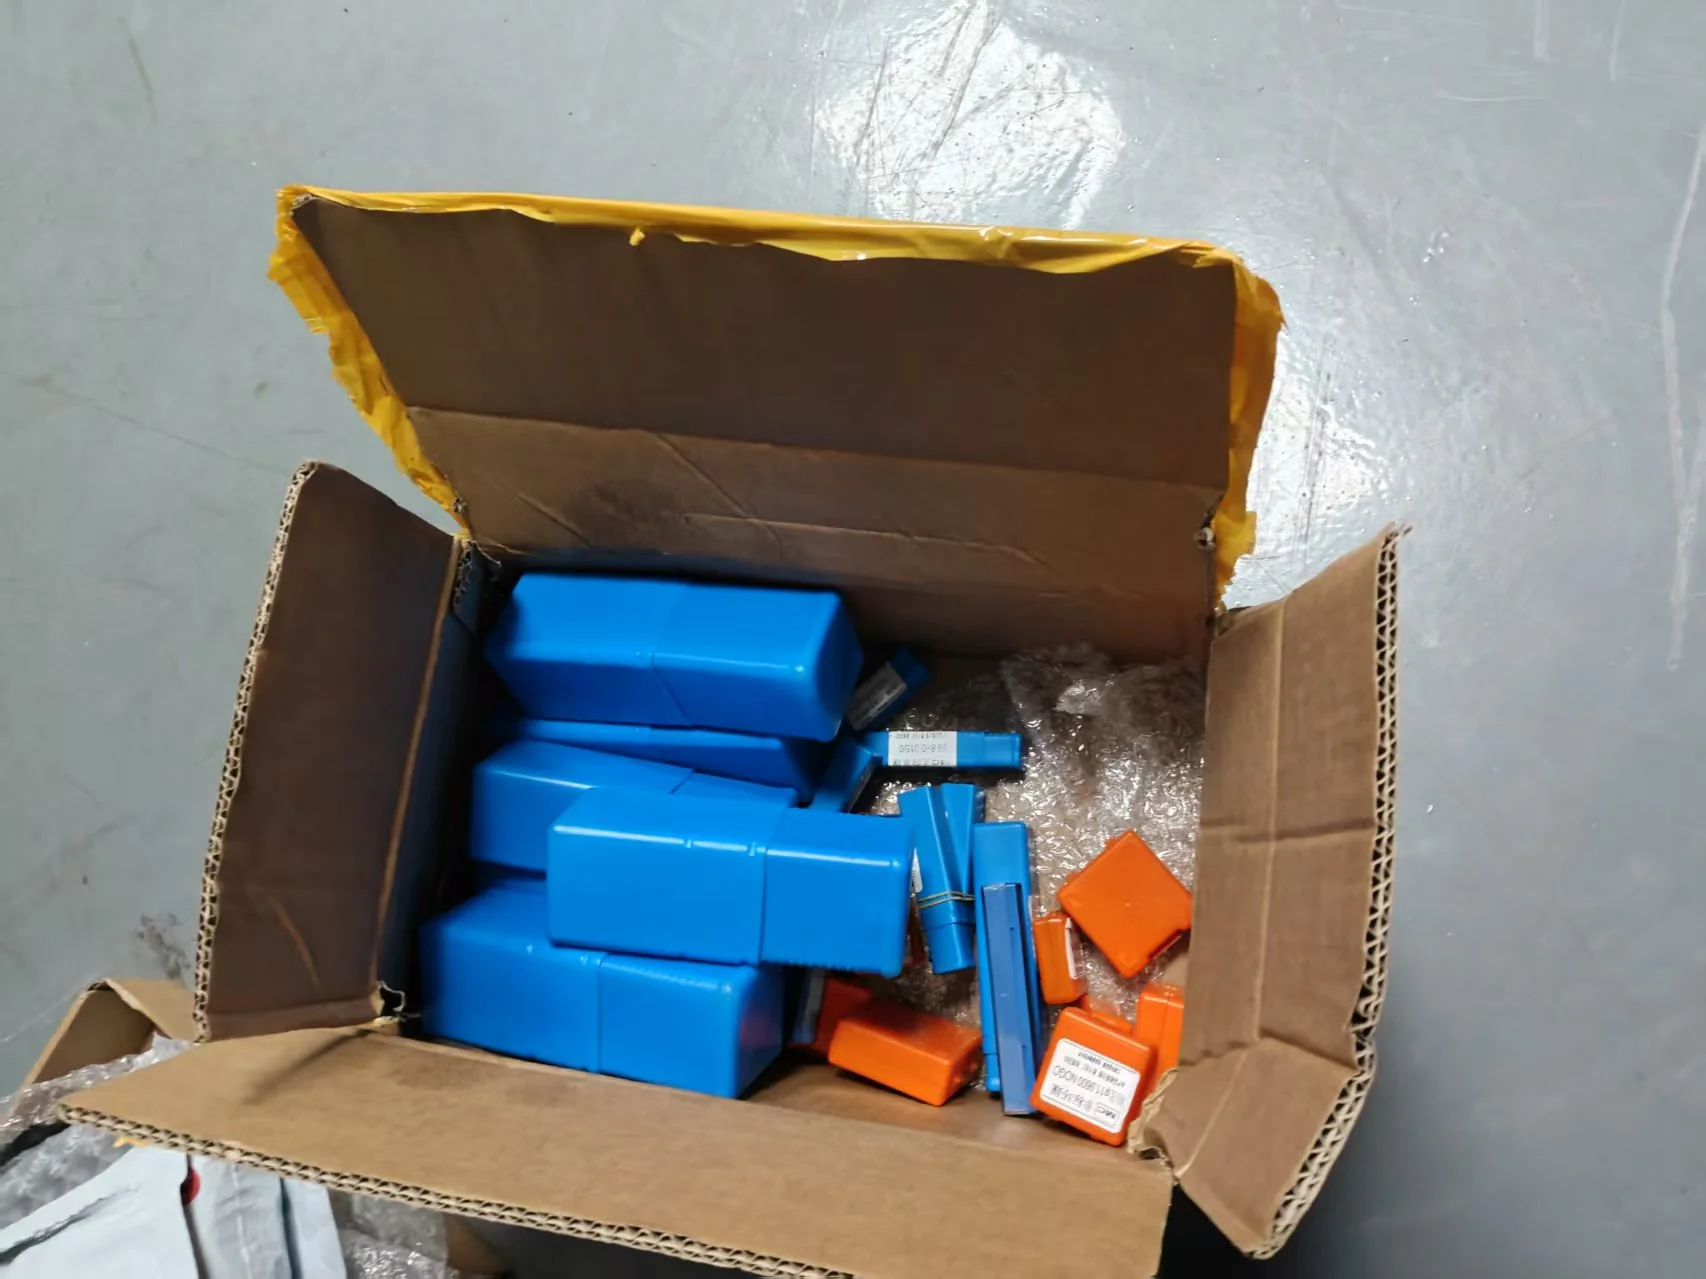
Begin with photographs and available documents. If physical examination is needed, confirm the receiving address, sample identification, return arrangements and any evaluation charge before shipping.
Specify whether the sample must be returned unchanged. Any proposed destructive examination or modification should be agreed in advance. Retain photographs and a record of the items sent.
7. Approve the Replacement Specification and Documents
Before placing the manufacturing order, confirm the gauge designation, configuration, applicable requirements, quantity, marking and inspection or calibration documents. Resolve any assumptions made during the initial review.
Give the approved specification a reference and revision. On receipt, check the replacement against that record rather than relying only on how it feels compared with the old gauge.
For future purchases, retain the approved specification together with the new gauge identification and accompanying records. This makes subsequent replacements easier to define.
Buyer Questions
Can a manufacturer quote from photographs alone?
Photographs may support initial identification or a preliminary estimate. A firm manufacturing quotation depends on confirming the technical scope. Missing requirements should be resolved before production.
Can I use the old calibration certificate as the manufacturing drawing?
Not automatically. It may provide useful measurements and identification, but may omit geometry, material, configuration or other requirements needed to manufacture the replacement.
What if the markings are unreadable?
Send photographs and any related purchasing or inspection records. Further examination may be needed, and some requirements may remain impossible to establish without engineering input.
Will a replacement have exactly the same handle and packaging?
Only if those details are specified and accepted. Identify any dimensions, markings or packaging features that are necessary for your process.
Send Your Existing Gauge Details for Review
Contact GageTools in Dongguan, Guangdong, China, with photographs, visible markings and any available records. Explain what the gauge inspects and what information is missing so the next review steps can be identified.
For a complete enquiry, see our custom thread gauge ordering checklist.
Email: [email protected]
More Specification Points to Confirm
- Extract Markings Etched on the Old Gauge Shank: Most precision thread gauges have laser-etched markings on the handle or shank body.
- Account for Plating Allowances and Surface Finishes: Determine whether the missing gauge was used before or after surface treatment.
- Verify Special Hole Geometries and Application Limits: Examine where the replacement gauge will be deployed on your factory floor: Blind Hole Applications: If the gauge inspects shallow tapped holes, ensure you request shortened lead chamfers according to our guide on blind hole thread gauge depth and clearance .
- Ship the Physical Sample for Optical Reverse-Engineering: If all shank markings are completely worn off, ship the physical worn gauge or a sample threaded part to our metrology lab.
Related Buyer Guides
- Custom Thread Gauges Made to Drawing: What Buyers Should Confirm
- What Is a Thread Ring Gauge? Sizes, Standards and How to Order
- What Is a Thread Plug Gauge? Sizes, Standards and How to Order
✓ 20+ years gauge manufacturing
✓ ISO 9001:2015 certified
✓ In-house CNC grinding & inspection
✓ Drawing / RFQ reply within 24h
Have a drawing or thread callout ready? Request a thread gauge quote and our engineering team will review your specification.
Pingback: Master Plug Gauges vs. Working Thread Plug Gauges: A B2B Buyer’s Selection Guide - GageTools