Gap and Flush Gauges: Custom Gauge Manufacturer in China
GageTools makes custom gap and flush gauges in Dongguan, China, for QC teams that need a fast, repeatable check of panel gaps and surface steps on the line. We build mechanical taper (wedge) gap gauges, step and flush gauges, feeler-style gap blades, GO/NO-GO gap pins, flush pins and simple part-specific check fixtures, each made to your drawing or part data.
There is no catalog limit: MOQ is 1 piece, custom gauges typically take 10–15 working days (confirmed on quotation), and an inspection report is available on request. Send a drawing, a 3D model or the tolerance callout, and we reply to every RFQ within 24 hours with a feasibility check and a price.
Gap vs Flush: What Each Gauge Checks
Gap and flush are two separate measurements taken at the same joint between two parts, such as a door and a fender, a lid and a housing, or a trim strip and a panel.
- Gap is the width of the opening between the two adjacent edges, measured across the joint. A typical callout reads 4.0 ± 0.5 mm.
- Flush is the height difference between the two surfaces, measured normal to the panel. A typical callout reads 0 ± 0.5 mm, sometimes with a preferred direction (one part allowed to sit lower, never higher).
Because the two values fail for different reasons, most check plans specify both at each measuring point. A gauge can check one value or both, depending on how it is designed. For a fuller explanation of the inspection side, see our gap and flush gauge guide.
Types of Gap and Flush Gauges We Make
Every gauge below is a custom mechanical gauge built to the buyer’s dimensions and tolerance. Material and hardness are agreed per drawing before production.
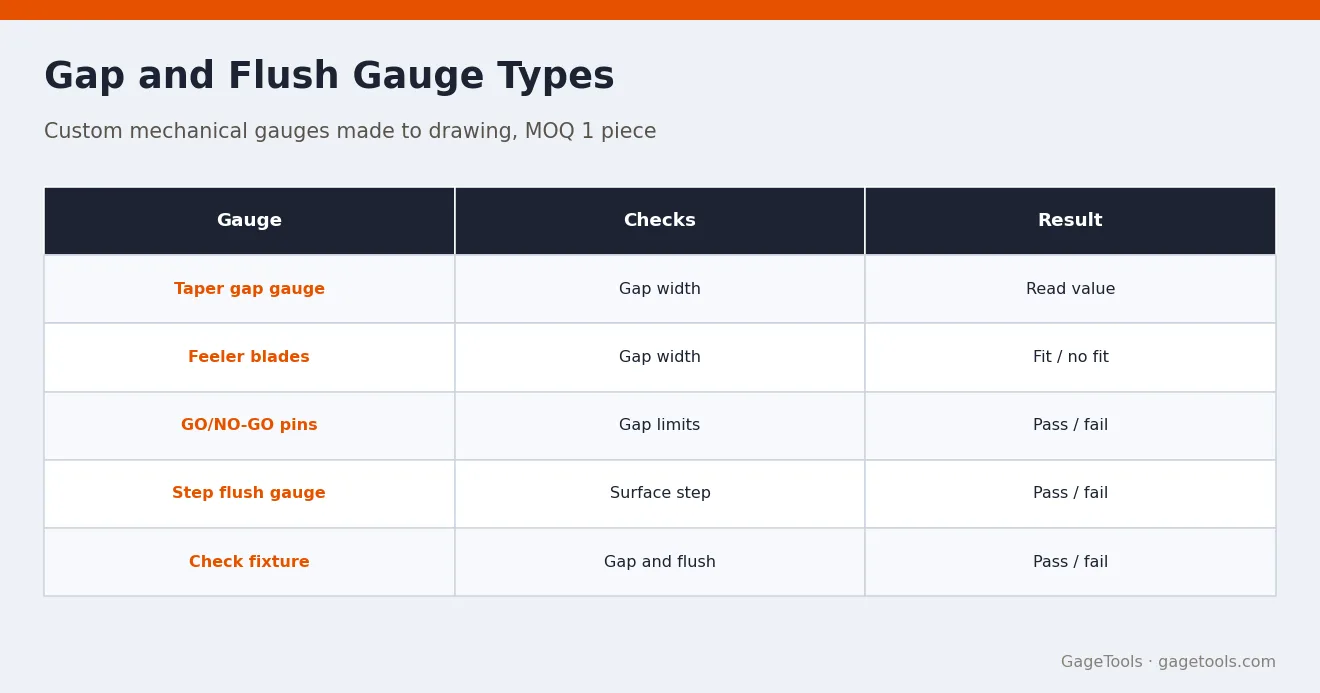
| Gauge type | What it checks | Result type | Typical use |
|---|---|---|---|
| Taper (wedge) gap gauge | Gap width along a graduated wedge | Read value within range | Body panels, doors, lids, audits |
| Feeler-style gap blades | Gap against set blade thicknesses | Fits / does not fit per blade | Narrow gaps, seams, small parts |
| GO/NO-GO gap pins or blades | Gap at upper and lower limit | Pass / fail | High-volume line checks |
| Step / flush gauge | Surface height difference | Pass / fail against two step levels | Trim, bezels, panel joints |
| Flush pin gauge | Flush at one defined point | Pass / fail by feel or flush face | Fixtures, hole and pin features |
| Part-specific check fixture | Gap and flush at several points at once | Pass / fail per point | Assemblies, PPAP-style checks |
If you need an indicator or a digital readout on the gauge, tell us at the RFQ stage and we will confirm feasibility for your design. The standard scope of our work is mechanical gauges and simple fixtures.
How Gap and Flush Measurement Is Done With Each Gauge
The right gauge depends on whether the operator needs a number or a pass/fail decision. The basic method for each type is listed below.
- Taper gap gauge: insert the wedge into the gap square to the joint, push gently until both edges touch, and read the graduation at the contact line. Record the value or compare it with the tolerance band.
- Feeler-style blades: try the blade at the lower limit first, then the blade at the upper limit. The gap passes when the lower-limit blade enters and the upper-limit blade does not.
- GO/NO-GO gap pins or blades: the GO end must enter the gap without force; the NO-GO end must not enter. Any other result is a reject or a call for a second check.
- Step / flush gauge: rest the gauge base on the reference surface and slide it across the joint. The mating surface must clear the lower step and stop at the upper step; anything outside the two levels is out of tolerance.
- Flush pin gauge: seat the pin in its bushing against the part and check the pin end against the flush faces machined on the pin or bushing, by eye or fingertip.
- Check fixture: load the part on its datums and clamps, then check each marked point with the gap and flush elements built into the fixture, in the sequence given on the fixture plan.
For any method, measure at the points and in the direction stated on the drawing. A gap read at an angle to the joint gives a larger value than the true gap, so gauge bodies are often designed with a locating face to keep the operator square.
Operator technique also matters. Light, consistent contact force, a clean joint and the same check sequence on every shift keep results comparable. When a station shows borderline results, a common practice is to confirm the reading with a second gauge type, for example checking a taper-gauge reading with GO/NO-GO pins at the tolerance limits, before the part is rejected or the process is adjusted.
Custom Gauges and Fixtures Made to Your Drawing
Most gap and flush gauges are part-specific, so every order follows the same made-to-drawing route used in our custom and OEM gauge work.
- RFQ review: you send the drawing, part data and tolerances. We reply within 24 hours with questions, a feasibility check and a quotation.
- Gauge design: we prepare a gauge drawing showing nominal sizes, gauge tolerances, step or wedge layout, marking and handle shape.
- Design approval: you confirm the gauge drawing, including material and hardness agreed per drawing and any special marking such as part number or check-point ID.
- Manufacture: the gauge or fixture is machined and finished. Custom gauges typically take 10–15 working days; the exact time is confirmed on the quotation.
- Inspection: critical gauge dimensions are measured against the approved gauge drawing, and an inspection report is issued on request.
- Packing and shipping: each gauge is cleaned, protected against rust and packed individually with its identification.
For a first order, many buyers start with one gauge for one check point, approve it on the line, and then order the remaining points or duplicates for other shifts.
What to Send for a Gap and Flush Gauge Quote
A complete RFQ lets us quote in one round instead of several. Please include as much of the following as you have:
- Part drawing or 3D model (STEP or IGES) showing the joint and the measuring points
- Gap and flush nominal values and tolerances for each point, including any preferred flush direction
- Gauge type you prefer: taper, blades, GO/NO-GO, step, flush pin or check fixture
- Whether the operator needs a read value or a pass/fail result
- Material and hardness requirements, if your company standard specifies them
- Marking: part number, gauge number, check-point ID or limits
- Quantity per design and required delivery date
- Whether you need an inspection report, and any indicator or digital readout requirement
If you only have a sample part or an old gauge, send photos and the key dimensions; we will tell you what else is needed to make a correct gauge.
Applications and Industries
Gap and flush checks appear wherever two visible parts meet and appearance, sealing or fit depends on a consistent joint. Typical buyers and uses include:
| Industry | Typical joints checked | Common gauge choice |
|---|---|---|
| Automotive body and trim suppliers | Doors, hoods, tailgates, lamps, trim strips, fascia | Taper gauges, step gauges, check fixtures |
| Sheet-metal fabrication | Cabinet doors, panels, enclosures, covers | Feeler blades, GO/NO-GO pins |
| Home appliances | Doors, control panels, lids, side panels | Step / flush gauges, taper gauges |
| Electronics enclosures | Housing halves, covers, bezels, battery doors | Small GO/NO-GO blades, flush gauges |
| Plastics assembly | Snap-fit housings, trim clips, mating covers | Flush pins, part-specific fixtures |
In each case the gauge gives operators a quick, consistent check at the station, while detailed measurement stays with the quality lab.
Quality and Inspection Documents
A gap or flush gauge is only useful if its own dimensions are right. Before shipping, we check the dimensions that define the gauge’s result against the approved gauge drawing:
- Wedge angle and graduation positions on taper gap gauges
- Blade and pin thickness or diameter at the GO and NO-GO limits
- Step heights and the reference base on flush gauges
- Locating features and gauge element positions on check fixtures
An inspection report listing the measured values is available on request, and each gauge carries an identification mark so the report can be matched to the part. If your quality system requires specific document formats, send them with the RFQ and we will confirm what we can provide.
For repeat orders and replacement gauges, we build to the gauge drawing approved on the first order, so a new gauge gives the same result as the one it replaces at the station.
Lead Time and MOQ
| Item | Our terms |
|---|---|
| Minimum order quantity | 1 piece per design |
| Custom gap and flush gauges | Typically 10–15 working days, confirmed on quotation |
| RFQ reply | Within 24 hours |
| Repeat orders | Built to the approved gauge drawing on file |
| Inspection report | Available on request |
Simple blades and pins usually sit at the shorter end of the range; multi-point check fixtures need more design time. We confirm the lead time for your design on the quotation, so you can plan tool approval around it. Contact us on WhatsApp or by email if the date is fixed by a launch or audit.
Related Gauges and Next Steps
Gap and flush gauges are often ordered alongside other part-specific gauges for the same program. Useful starting points:
- Our gap and flush gauge guide explains gap and flush inspection, fit and alignment in more depth.
- GO/NO-GO thread gauges for threaded holes and studs on the same assembly.
- Thread gauges covering metric, unified, pipe and Acme threads.
- Custom and OEM gauges for special designs, private label and repeat programs.
Ready to quote? Send your drawing through the quote request form and we will reply within 24 hours.
Frequently Asked Questions
What is the difference between a gap gauge and a flush gauge?
A gap gauge checks the width of the opening between two adjacent edges, measured across the joint. A flush gauge checks the height difference between the two surfaces, measured normal to the panel. Many check plans call for both at each point, so we can make separate gauges or a combined gauge or fixture for the same location.
Can you make a gap and flush gauge from our part drawing?
Yes. All our gap and flush gauges are made to the buyer’s drawing or part data. Send the drawing or 3D model with the gap and flush tolerances at each check point. We reply within 24 hours with questions or a quotation and send a gauge drawing for approval before production starts.
What is the minimum order and lead time for custom gap and flush gauges?
The minimum order is 1 piece per design, so you can approve a single gauge before ordering more. Custom gap and flush gauges typically take 10–15 working days. The exact lead time depends on the design and is confirmed on the quotation, together with the price and any questions about the drawing.
Do you supply calibration certificates for gap and flush gauges?
For gap and flush gauges we provide an inspection report on request, listing the measured values of the critical gauge dimensions against the approved gauge drawing. Each gauge is marked so the report can be traced to it. If your quality system needs a specific document, send the requirement with your RFQ and we will confirm.
Can you add a dial indicator or digital readout to a flush gauge?
Our standard scope is mechanical gauges and simple check fixtures. If you need an indicator or a digital readout, tell us at the RFQ stage with the measuring range and resolution you need. We will review the design and confirm whether it is feasible for your application before quoting, rather than promise it up front.
Which gauge type should we choose for a production line check?
If operators only need a pass/fail decision, GO/NO-GO pins or blades and step flush gauges are fastest and leave little room for reading errors. If you need to record values for trend tracking, a taper gap gauge gives a read value. For several points on one part, a check fixture keeps every measurement in the same position.